Cherry Hill Roofing brings more than 20 years in the trade to roofing in Upper Southampton, and the first question on most jobs here is not which shingle to choose. It is what the estimate has to cover, because that depends on what is already sitting on the house. We find that out before we put a number on paper, and we tell you what we found.
Our first step is a straight answer on repair. Plenty of roofs we are called out to for a leak or a few missing tabs still have years left in them, and we say so before replacement comes up at all. When there is a leak, we go into the attic as well as onto the roof, so the water is traced to the spot where it actually gets in rather than guessed at from a ceiling stain.
When a roof does need replacing, the written scope we hand over breaks the job into tear-off, decking, underlayment, flashing, ventilation and gutters as separate lines. That lets you lay our estimate next to anyone else’s and compare the same items, which matters most on a house where the hidden parts of the job are the uncertain ones.
Upper Southampton’s 1950s and 1960s Build-Out
Two Decades That Made the Township
Upper Southampton filled in over two decades. Wikipedia’s census series counts 2,027 people in 1950, 7,941 in 1960 and 13,936 in 1970, close to a sevenfold rise in twenty years. A township that grows that quickly ends up with houses that share an age, and that shared age is what shapes most roofing estimates here.
The housing count tells the same story from the other side. The Census Bureau’s 2024 five-year American Community Survey puts 3,296 of the township’s 6,359 homes, or 51.8 percent, in the years 1950 to 1969. The 1950s alone account for 1,806 of them, more than any other decade on record for the township.
A Township of Detached, Owner-Occupied Houses
Most of those homes are single houses rather than apartments. The same survey counts 4,829 one-unit detached houses, about three-quarters of the stock, and 5,428 of the 6,128 occupied homes are lived in by their owners. That means most roofing decisions here are made by the person who will live under the result for years to come.
It also means the houses have had owners long enough to have made changes. A home built in the 1950s has likely carried more than one roof since it was new. Nobody keeps a public record of what went on top of what, so the history of a given roof has to be read from the roof itself.
Where the Houses Sit
The township covers 6.63 square miles of Bucks County. It was recognized as Southampton Township by 1685 and divided into Upper and Lower Southampton in 1929. Street Road, which is Route 132, and Second Street Pike, Route 232, cross it, and Southampton is the mailing name for the area, under ZIP code 18966.
The villages of Davisville, Churchville and Southamptonville sprouted in the mid-1800s, long before the post-war surge, and a railroad followed in the 1870s. The census still counts 305 homes built in 1939 or earlier. They are the exception, though, and the estimate most owners here need is for a house from the 1950s or 1960s.
Looking for roofing closer to Nether Providence? See Nether Providence Roofing.
Layers, Decking and the Case for a Tear-Off
Counting What Has Gone On Top
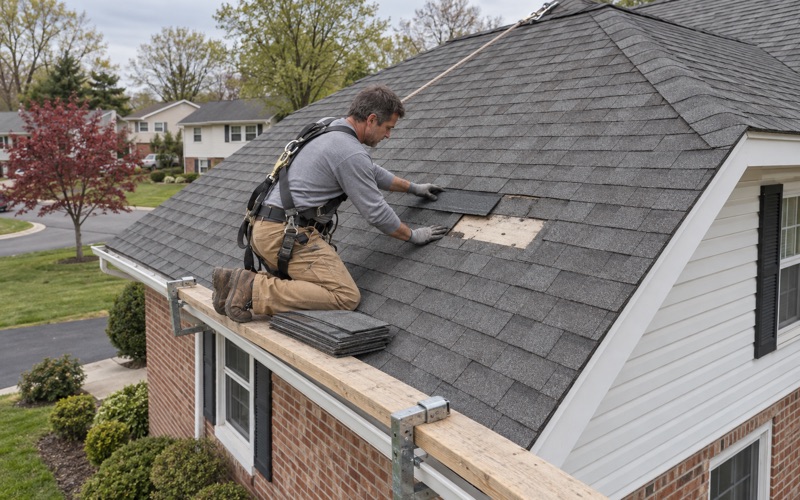
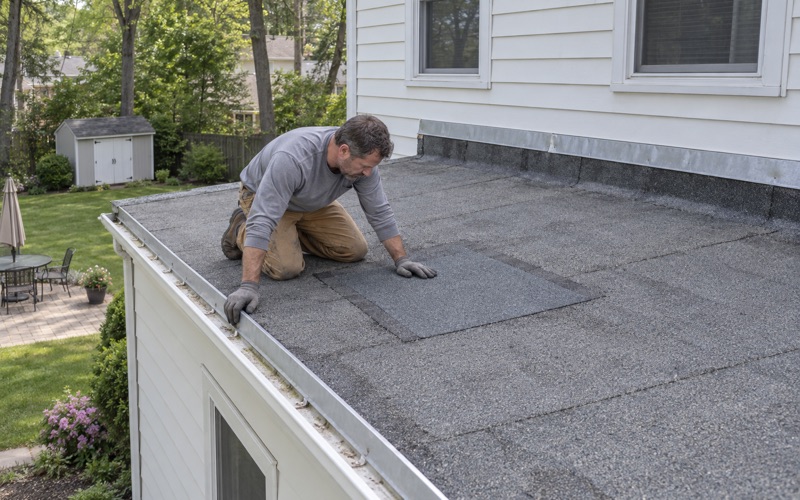
A house finished in the 1950s is around seventy years from its first roof, so the one on it now is a later one. What matters for an estimate is how those later roofs went on. Some went down after a full tear-off, while others were laid straight over the shingles beneath, leaving more than one layer stacked on the deck.
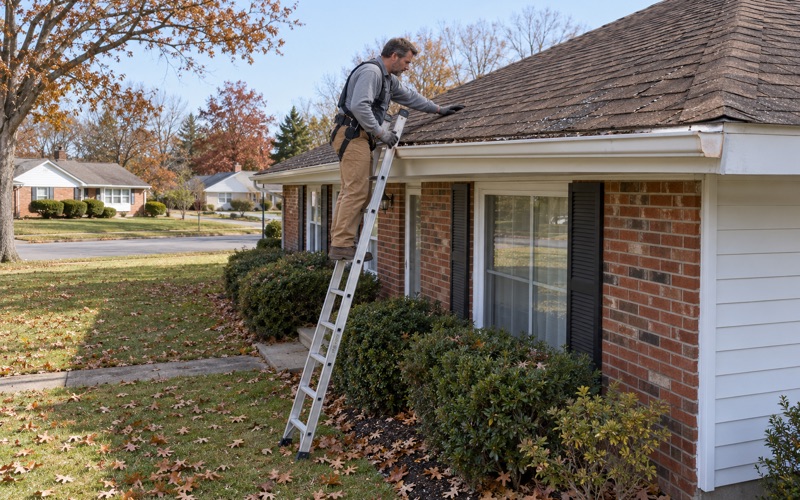
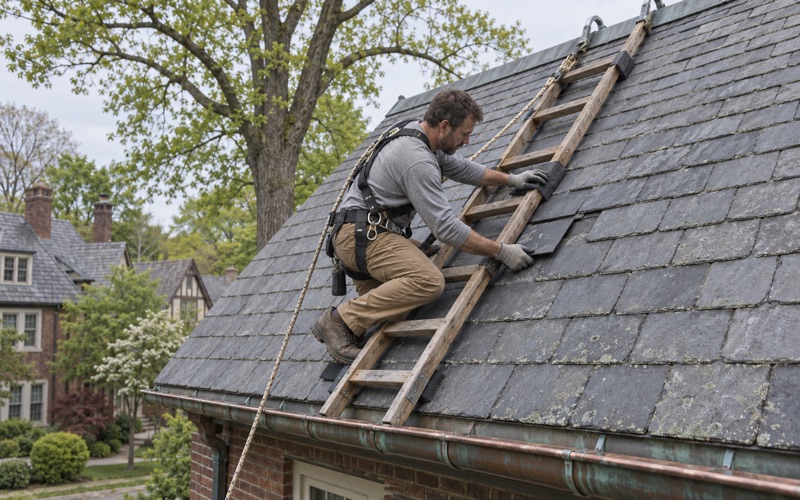
We count layers at the edges, at any exposed rake and from the attic before we price anything. No record describes what sits under any particular house in Upper Southampton, so we never assume a number of layers from the street. We note what we see in the written estimate and tell you plainly where the count is a judgment rather than a measurement.
Why Extra Layers Change the Job
Each layer adds weight to the framing and another set of nail holes and old seams for the new roof to sit on. A shingle laid over an uneven older surface tends to telegraph those ridges and dips, and it does not seat against the deck the way it would on clean sheathing. Flashing is also harder to do properly when it has to be worked around old material.
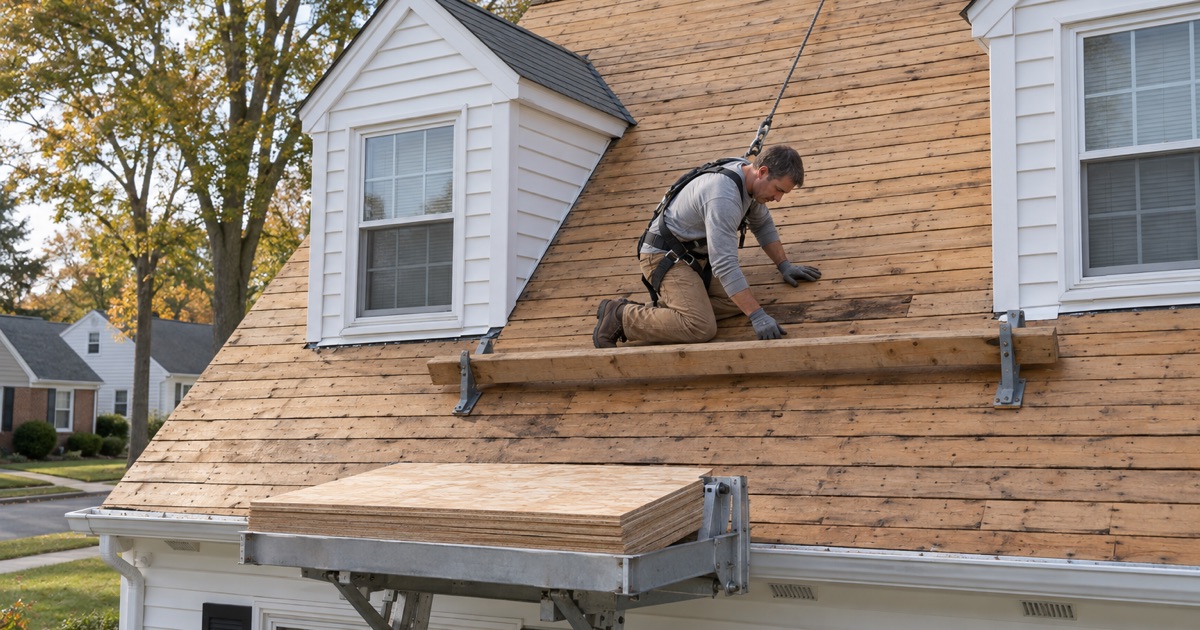
For those reasons, a house with more than one layer usually points us toward a full tear-off rather than another overlay. Taking everything down to the boards is the only way to see the deck itself, and on a house of this age, the deck is the part of the estimate with the most unknowns.
What a Tear-Off May Find in the Decking
Decking on a mid-century house may be original boards, later plywood laid over or between them, or a mix of both from an earlier repair. Nothing on file tells us which applies to a given address, so we price the tear-off on what we can see and set out a per-sheet price in the contract for any decking that turns out to be damaged.
When the old roof comes off and a sheet is soft, rotted or split, we photograph it and show you before it is replaced. You see the board, the reason it has to go and the agreed price before any new sheathing goes down. That way the final invoice matches the scope you signed rather than a surprise added on the day.
Attic Venting and Flashing on a Mid-Century House
Checking Venting Against the New Roof
Attic venting on a house from the 1950s or 1960s may be whatever went in when it was built, plus anything added by later owners. No source describes the venting on Upper Southampton houses, so we look for ourselves. From inside the attic we check where air is meant to come in at the soffits, where it is meant to leave near the ridge, and whether insulation or later work has blocked either path.
A new roof is a good moment to correct venting, because the deck is open and the ridge is being rebuilt anyway. Where it suits the house, a ridge vent paired with soffit intake balances the net free area at the top and bottom of the attic. We list ventilation as its own line in the scope, so you can see what is being added or changed and what it costs.
Flashing Replaced, Not Caulked
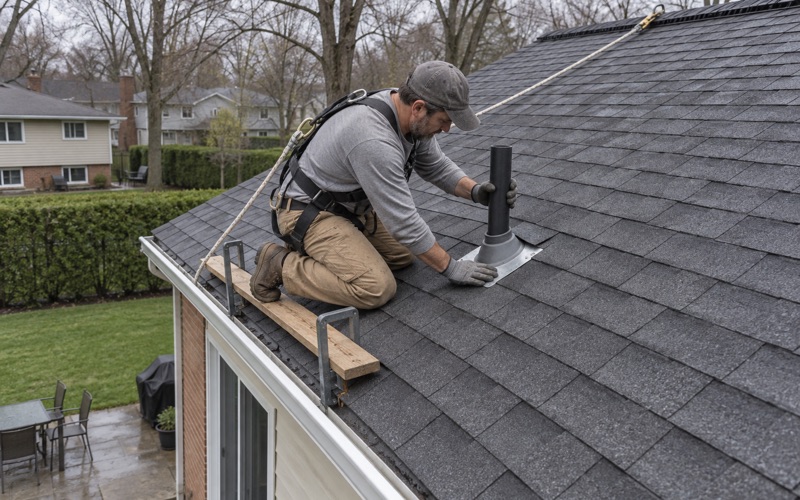
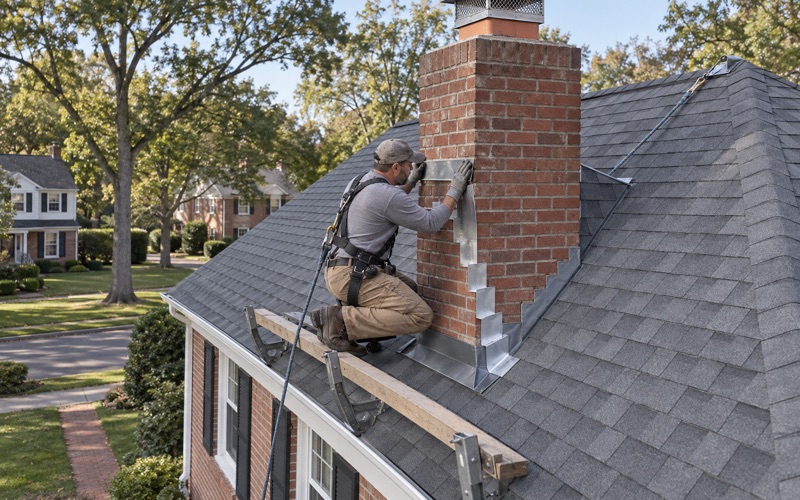
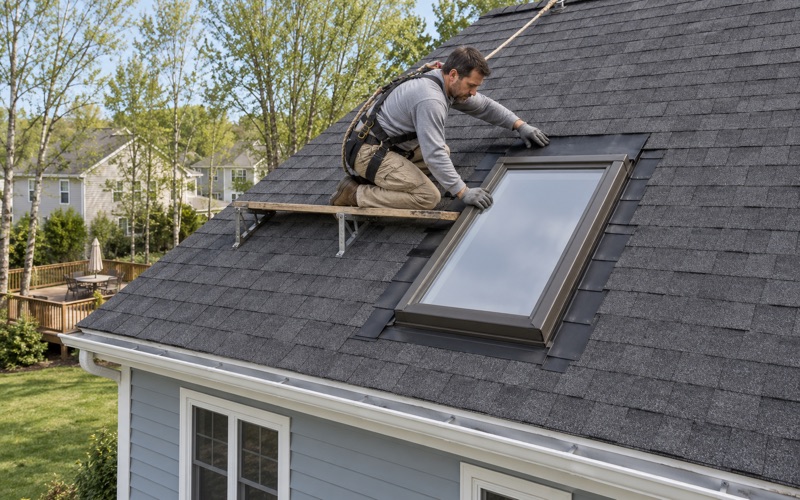
Decades of roofing over roofing can leave flashing that has been sealed and resealed rather than replaced. When we redo a roof, the flashing at chimneys, sidewalls, skylights and valleys where two roof planes meet is replaced, not caulked over. That means new step flashing and counter flashing at the walls and chimney, and new drip edge along the eaves and rakes.
On a brick chimney, the counter flashing is set into a reglet cut in the mortar rather than glued to the face. A wide chimney may also need a cricket behind it so water is turned aside instead of pooling. Those details cost more on the first day and save a return visit for a leak that caulk would only have delayed.
Underlayment and the Edges of the Roof
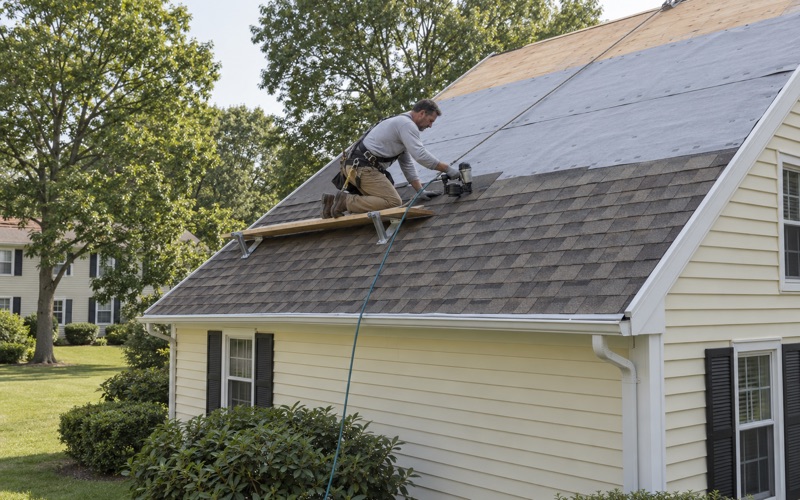
With the deck bare, we lay self-adhering ice and water barrier meeting ASTM D1970 along the eaves and in the valleys, and synthetic underlayment meeting ASTM D8257 across the field. The eaves are where ice can back water up under shingles in winter, which is why that strip gets the stronger membrane.
Gutters come last and get their own line in the scope. Where the old ones are sagging or pulling from the fascia, seamless aluminum gutters and leaders carry the water away from the foundation. At the end of each work day the crew cleans the yard, driveway and gutters and runs a magnet across the lawn for loose roofing nails.
Planning a Re-Roof With the Township
Licenses and Inspections at 939 Street Road
Building matters in the township go through the Department of Licenses and Inspections at 939 Street Road in Southampton, reachable at 215-322-9700. The township’s fee schedule, Resolution #2026-11, lists a residential reroofing fee of $125 per unit. Rather than assume whether a given re-roof needs a permit, we confirm the current requirement with the department before work is scheduled.
That check is worth making early. The same schedule says fees in its reroofing and residing section are doubled if a project is started without the applicable permits and approvals. Sorting the paperwork before the dumpster arrives costs a phone call, and starting first can cost twice the fee. We build that step into the schedule rather than leaving it to the week of the job.
Scheduling Around Solar and Storm Claims
If panels are on the roof, we plan their removal and reinstall as part of the schedule from the start, so the job is not held up on the day by a surprise. Panel work and roofing need to happen in the right order, and the estimate shows where that falls.
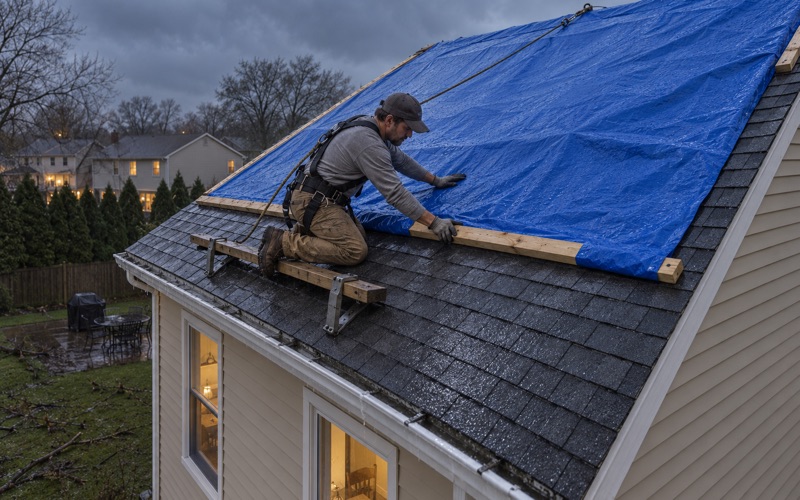
When a re-roof follows wind or hail, we photograph the damage and write it up for your own insurance claim. If you ask, a member of our crew will meet the adjuster at the house and walk the roof with them, so the claim describes what is actually up there.
Choosing Shingles for the House
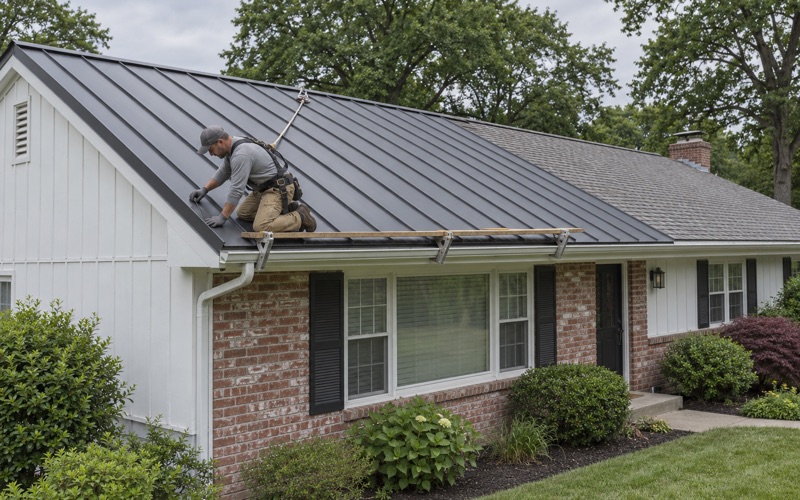
On a re-roof like this we most often quote architectural shingles, such as GAF Timberline HDZ, Owens Corning Duration or CertainTeed Landmark, and we list each product’s wind rating, such as ASTM D7158 Class H, on the estimate. Where an owner wants a longer-lived roof, we price standing seam metal alongside them.
Color is chosen against the actual house, not a brochure. We hold samples up on site next to the brick, stone or siding so you can see how each shingle reads in daylight against your own walls before anything is ordered. It is a small step that settles a decision you will look at every time you pull into the driveway.
- 20+ Years on Local Roofs
- Repair-First Advice
- Itemized Written Scopes