Cherry Hill Roofing has spent more than 20 years in the trade, and roofing in Lansdowne brings us some of the most involved roofs we work on: houses with many faces, several valleys and caps over towers. A roof like that needs a different estimate than a single plain slope, and we write ours to match the roof actually in front of us.
That starts before any price is set. We walk the outside, count the planes, trace every valley from ridge to eave, and note where a roof face runs into a wall or a dormer. When the call is about a leak, we also go into the attic, because water on a ceiling rarely shows up directly under the spot where it got in.
We also tell you plainly whether a roof can be repaired before replacement comes up at all. On an older house with an involved roof, a failed valley or a worn section of flashing is sometimes the whole problem, and fixing that one piece properly can be the right answer.
Lansdowne Park’s 1889-1891 Houses
Eighty-One Houses in Three Years
Lansdowne Park is one of two National Register historic districts in the borough, and it was built almost at once. Of its 103 contributing buildings, 81 houses went up between 1889 and 1891, in a 33.3-acre district designed by architect William H. Free. The district was listed on the National Register on November 5, 1987.
Its streets are W. Greenwood, Owen, W. Baltimore, Windermere and W. Stratford Avenues, and the dominant style along them is Queen Anne. A cluster of houses built in a two-year window by one designer tends to share a vocabulary, and for roofing that vocabulary matters more than the age of the house. It tells us what kinds of roof shapes to expect before we set up a ladder.
The Later Houses and the Farmstead
The rest of the district’s houses were built between 1899 and 1913, and they bring Dutch Colonial Revival and Georgian Revival designs into the mix. Each of those styles asks for its own reading, so one walk down these avenues can take us past roofs built on quite different ideas. The district also holds the Dickenson Farmstead, dated to 1732 and expanded in 1790.
We want to be clear about what the record does and does not say. No source we have read describes the roofs on these particular houses, so we never assume a house still has its tower, its original gables or its original roofing. We find out by looking, and we price what is actually there.
Lansdowne’s Attached and Detached Homes
Lansdowne’s housing reaches well beyond one district. Census estimates count 2,405 of the borough’s 5,048 housing units as built in 1939 or earlier, and 2,844 as built before 1950. Attached single-family houses are the largest group at 2,022 units, against 1,158 detached houses. Among owner-occupied homes, 1,787 of 3,263 are attached.
An attached house shares a wall and often a roof line with its neighbor, which changes how we tie a new roof in at the party wall. A detached Queen Anne house has no such seam but usually more planes to account for. Both get the same plane-by-plane look before we write a scope.
Looking for roofing closer to East Greenwich? See Roofing in East Greenwich.
What a Queen Anne Roof Is Made Of
The Dominant Front Gable
The Queen Anne style is described by a dominant front-facing gable, often cantilevered beyond the plane of the wall below. On the roof, that gable is a separate face with its own rakes, its own ridge and its own junction with the main body of the house. Where it meets the larger roof, two slopes come together and form a valley.
The rakes along a projecting gable take wind from more than one direction, so we finish them with drip edge and pay attention to how the shingles are fastened at the edge. A gable that overhangs the wall below also has a soffit worth checking, since a gap there is a common route for both water and animals.
Round, Square and Polygonal Towers
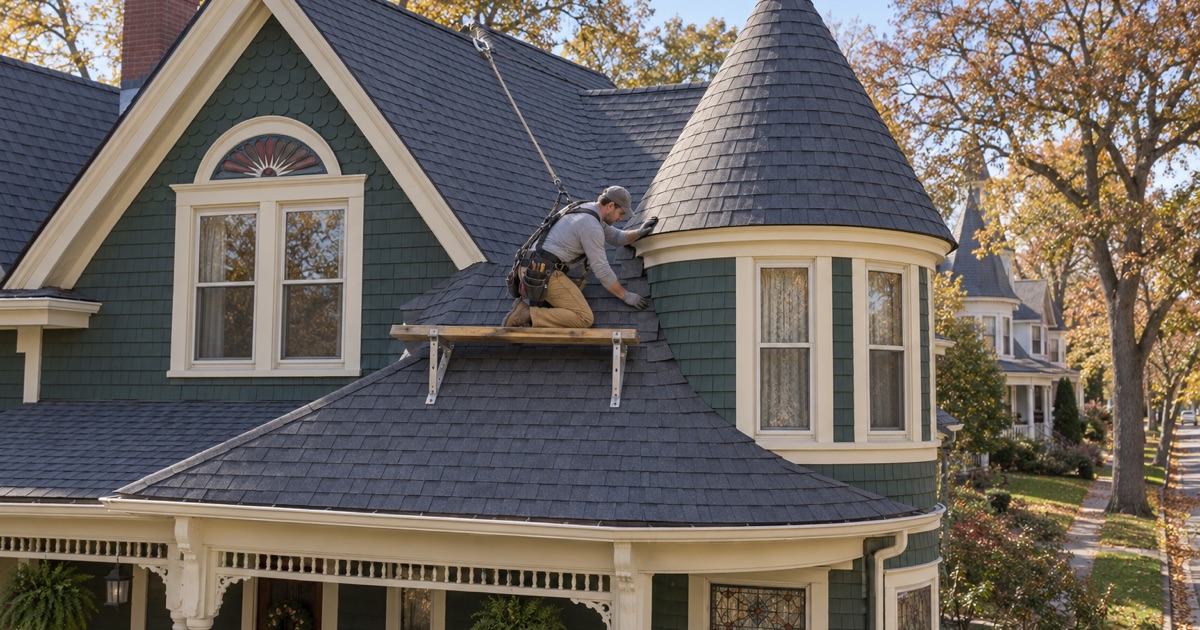
The style also calls for round, square or polygonal towers. Not every Queen Anne house has one, and we never assume a Lansdowne house does, but where a tower stands, its roof is a small structure of its own. A conical or faceted cap is narrow at the top and wide at the base, and ordinary shingles have to be cut and fitted to follow it.
A polygonal cap adds a hip line at every facet, and each of those hips needs its own cap shingles and a careful start at the bottom. A round cap has no hips at all, which sounds simpler but means every course has to taper. Either way, a tower cap takes far more labor per square foot than the main roof.
Many Planes, One Roof
Put the front gable, a tower, side gables and the main roof together, and a single house can carry a roof of many planes. Each plane has its own pitch, its own exposure to sun and its own way of shedding water toward the next one down. We look at what covers each of them today rather than guessing from the age of the house.
A many-planed roof is also where architectural laminated shingles earn their place, because their thickness hides small changes in plane better than a flat three-tab look. We choose the color against the brick, stone or siding on the actual house, holding samples up on site rather than picking from a brochure.
Valleys, Cross-Gables and Tower Caps
Where Cross-Gables Meet
Every cross-gable makes at least one valley, and on a Queen Anne roof there can be several. A valley carries the water from two roof faces at once, so it sees more flow than any other part of the roof and is often the first place a roof of this kind lets water in.
When we redo a roof like this, each valley gets a self-adhering ice and water barrier meeting ASTM D1970 down its full length before any shingle goes on. We then decide with you whether the valley is open, with metal showing, or closed, with shingles woven or cut across it, and that choice is written into the scope.
Capping a Tower
The joint between a tower cap and the main roof is a short, steep transition that collects debris and water. We replace the flashing there rather than running a bead of caulk over the old metal, because caulk at a moving joint like that fails long before the shingles around it do.
At the very top of a cap, where the courses converge, we finish with a fitted point rather than a pile of trimmed pieces. Working that high on a narrow cap also means fall protection set up for it, since OSHA requires protection at 6 feet for residential roofing work.
Front Gables, Walls and Dormers
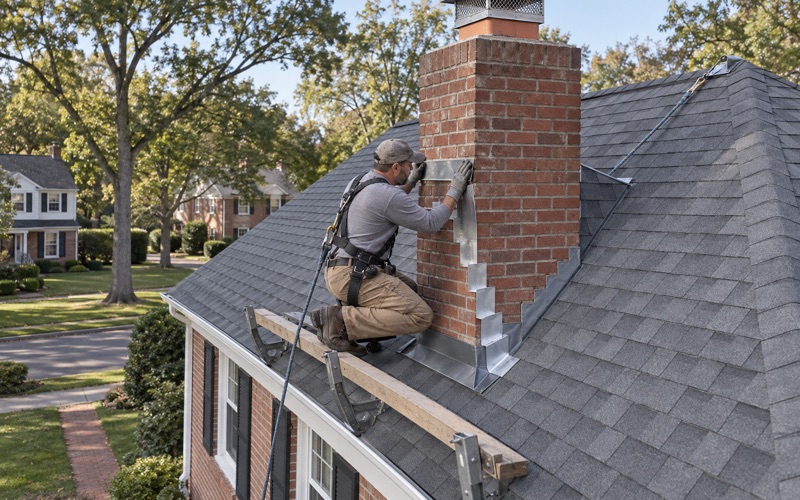
Where a roof face runs up against a tower wall, a dormer cheek or the side of a gable, the seal depends on step flashing woven with each course and counter flashing over it. On a house of many planes there can be a long total run of these joints, and we count them before we price.
Where a sloped roof ends against a wall that keeps going, a kick-out flashing turns the water into the gutter instead of down the siding. Missing kick-outs are a frequent reason for rot in the wall below a gable junction, and we add them wherever a roof edge dies into a wall.
Pricing and Running Work on a Roof of Many Planes
Reading Each Plane Before Pricing a Square
A price per square treats a roof as one surface, and a Queen Anne roof is many. Before we put a number on one, we measure each plane, list every valley, hip and wall joint, and note any tower cap, because those details drive the labor far more than the area does.
Our written scope then lists tear-off, decking, underlayment, flashing, ventilation and gutters as separate lines. If you are comparing two estimates for an involved roof, that line-by-line layout shows quickly whether the other price left the valleys or the tower out, or simply folded them into one vague number.
Decking and Ventilation Under Older Roofs
On an older house, the boards under the roof are often a surprise. When the old roofing comes off and damaged decking turns up, we photograph it and show it to you before we replace anything, at a per-sheet price already set in the contract you signed.
Ventilation is harder to plan on a roof broken into many faces, because a continuous ridge vent needs a continuous ridge. We work out where intake at the soffits and exhaust at the ridges can actually go, and we write the result into the scope rather than leaving it to the day.
Gutters and Panels at Many Eaves
A roof of many planes drops its water at many eaves, and short runs of gutter between a tower and a gable are easy to undersize. When gutters are part of the job, we plan seamless aluminum gutters and leaders around where each valley actually delivers its water, so the heaviest flow lands in a gutter built to take it.
If solar panels sit on any of those faces, we put their removal and reinstallation into the schedule from the start. Finding out about panels on the morning of a tear-off is how a planned job stalls, so we settle it with you at the estimate.
Contracts, Storms and Clean Sites
Lansdowne is in Pennsylvania, so our contract follows Pennsylvania’s home improvement rules, including the cancellation notice. If a storm has done the damage, we photograph it and write it up for your own claim, and our crew will meet the insurance adjuster on site if you ask.
On a lot where the house sits close to its neighbors, cleanup matters as much as the roof. At the end of every work day we clean the yard, the driveway and the gutters, and we run a magnet over the ground for loose roofing nails before we leave.
- 20+ Years on Local Roofs
- Repair-First Advice
- Itemized Written Scopes