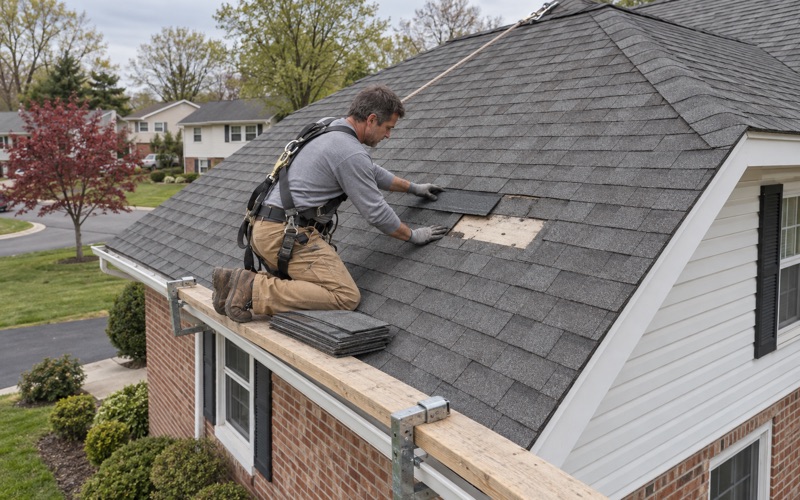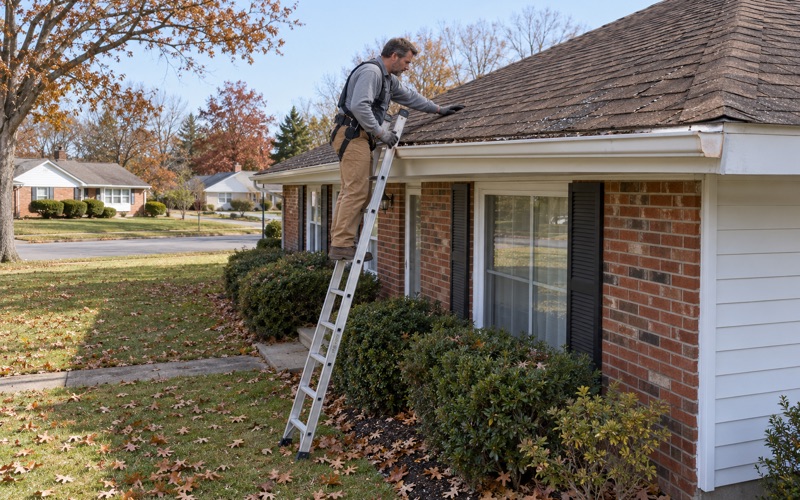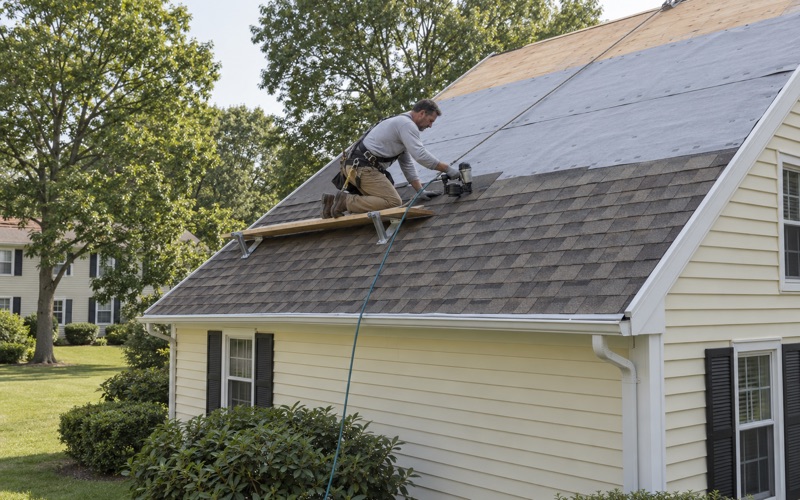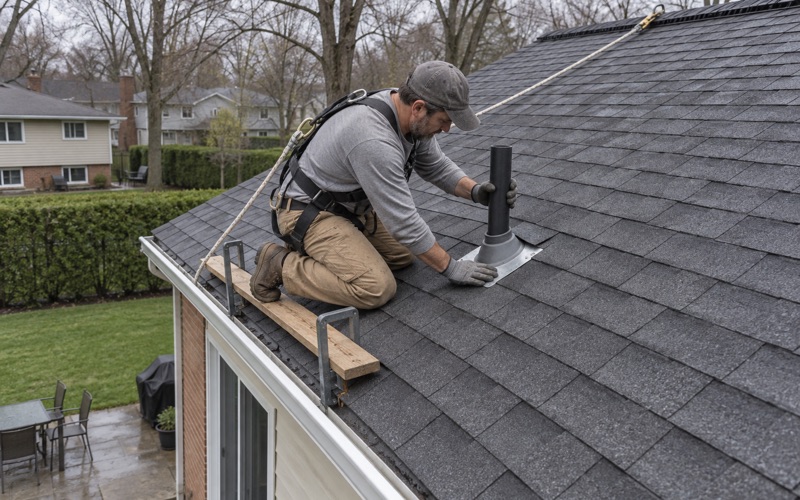
Cherry Hill Roofing has spent more than 20 years on roofing in Franklin Township, and the work here comes in two shapes: the house a family lives in and the buildings a farm runs on. We price both the same honest way, starting with whether the existing roof can be repaired before anyone says the word replacement. That answer comes first, every time.
A leak gets traced from both sides. We go up on the roof and into the attic or loft below it, because water rarely enters where the stain shows, and pricing a fix before finding the entry point is guessing. Where an outbuilding’s framing is open to view, that inside look is often the quickest part of the job.
When a roof does need replacing, our written scope breaks the job into separate lines for tear-off, decking, underlayment, flashing, ventilation and gutters. That lets a homeowner or a farm owner set our number beside another contractor’s and compare each item instead of two totals. Nothing hides inside a single lump sum.
A Township That Keeps Its Farms
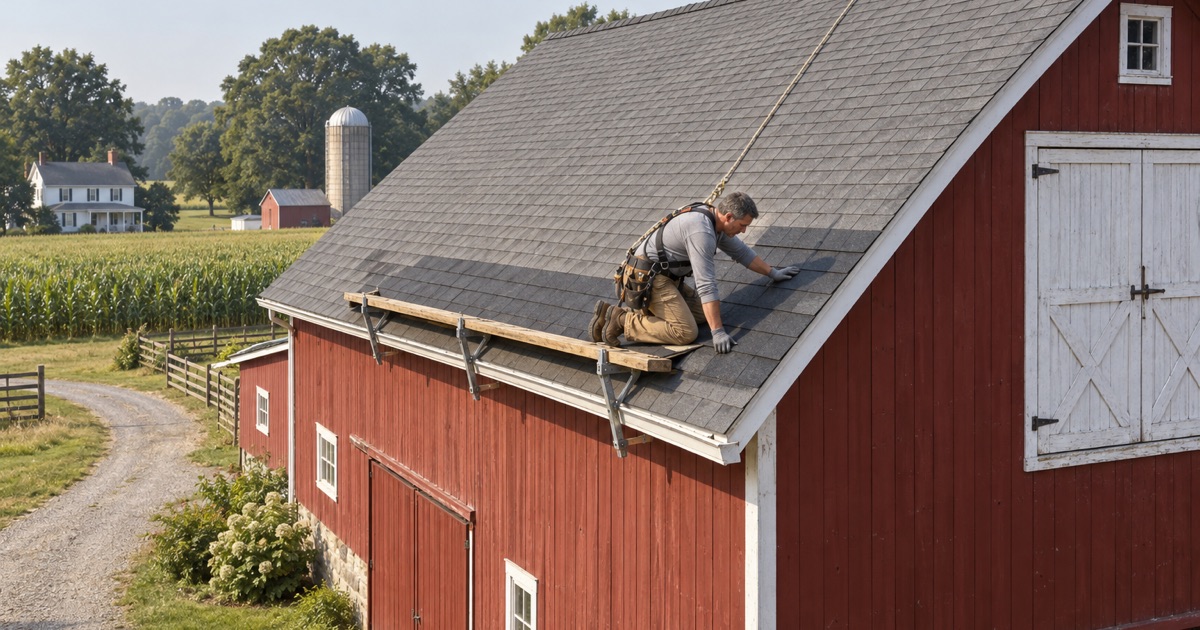
Franklin Township is a large place, 55.83 square miles of land in Gloucester County, and a lot of that ground is still farmed. The township has made a habit of keeping it that way, and that choice shapes the roofing work we see here as much as the houses do.
Preserved Acres on the Record
By a township resolution adopted in November 2022, Franklin had preserved or helped to preserve about 3,245 acres of municipal farmland. The State Agriculture Development Committee approved the township’s farmland preservation plan in 2010 and approved its 10-year update in May 2022, and the Franklin Township Agriculture Advisory Committee is the local body behind it.
Preservation is not a one-time event here. In September 2025 the township preserved the 135-acre Martorana farm, the largest single farm ever preserved through its municipal Planning Incentive Grant program, and that same year it reached out to 35 farms bordering land already preserved. Gloucester County’s Office of Land Preservation co-funds those easements.
What That Means for a Roof
Preserved land is meant to stay in agriculture, so the buildings on it are expected to keep working rather than give way to a subdivision. A barn on that ground will likely need its roof repaired and eventually replaced by whoever farms it next. We approach those roofs as long-term assets, not as structures waiting to come down.
That outlook changes the conversation about repair. On a working outbuilding, a sound section of roof is worth keeping, and we will say so plainly when a targeted repair buys real years. When the covering is worn out across the whole building, we say that just as plainly and explain why.
Getting Around the Township
The township takes in Franklinville, Malaga, Iona, Porchtown and a string of smaller localities, with Route 47 and Route 55 along the west and U.S. Route 40 crossing the south. When we come out to a farm, we schedule around the work underway so an inspection does not land in the middle of a packing day or a delivery.
Looking for roofing closer to Plymouth Township? See Roofing in Plymouth Township.
Barns and Outbuildings Under the Farm Building Code
New Jersey does not treat every building on a farm the same way. Working structures have their own place in the construction code, and knowing which side of that line a building falls on is the first thing we sort out on a Franklin farm visit, before any pricing starts.
What Counts as a Commercial Farm Building
Under N.J.S.A. 52:27D-121, a commercial farm building is any building on a commercial farm that produces at least $2,500 a year in agricultural or horticultural products, where the building’s main use relates to that production. The Farm Building Code, N.J.A.C. 5:23-3.2, was first adopted in April 1988 to give those structures their own track.
The state’s own examples include stall barns, milking parlors, poultry houses, horse arenas, packing houses, greenhouses and buildings that store products, machinery, equipment or farm supplies. Farm labor housing is specifically left out of the definition, a line that matters when we plan work on a property with several kinds of buildings.
Why We Ask Before We Quote
A building’s classification decides which part of the code governs it, so we ask what the building is used for and whether the farm is a commercial operation before we write anything up. An equipment shed on a producing farm and a detached garage behind a house can look alike from the road and sit on different tracks.
That distinction also keeps an estimate honest. When a farm has a house, a barn and a packing shed that all need attention, we write each building as its own scope with its own lines, so nothing about one structure gets folded into another’s price. The owner can then decide which roof goes first.
Labor Housing Is Its Own Case
Because farm labor housing falls outside the commercial farm building definition, we handle a roof on worker housing as a residential roof in its own right. It gets the same attic-and-roof leak tracing, the same itemized scope and the same end-of-day cleanup we give any home. Workers living under that roof deserve a dry ceiling as much as anyone.
Barn, Shed and Packing House Roofs
No public record describes how Franklin’s farm buildings are roofed, so we never arrive assuming. What we can say is that working outbuildings tend to carry bigger, plainer roofs than the houses beside them, with long runs and few interruptions, and that changes how a repair or replacement is planned.
Reading the Covering That Is There
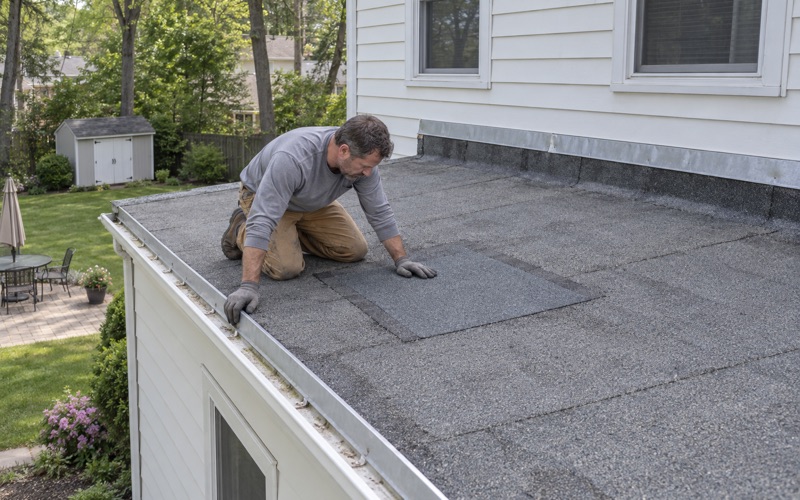
A barn might carry asphalt shingles, metal panels, a low-slope membrane or something older, and we identify the covering on the first visit rather than quoting from a photo. Each one fails differently: shingles lose granules and lift, panels work loose at fasteners, and membranes split at seams and edges.
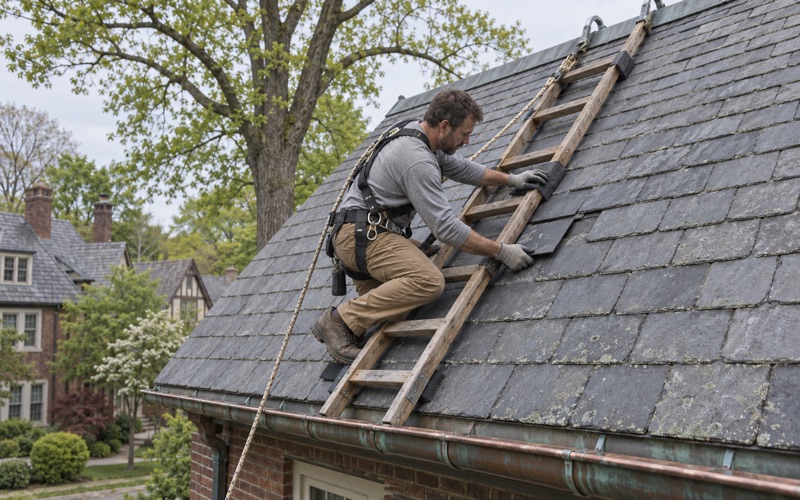
Inside, we look at the framing and the underside of the deck from the loft or the open bay. Stains on rafters and purlins point back to the real entry, which is often a ridge, a penetration or a valley rather than the spot where water drips on the equipment below.
Flashing Where Buildings Meet
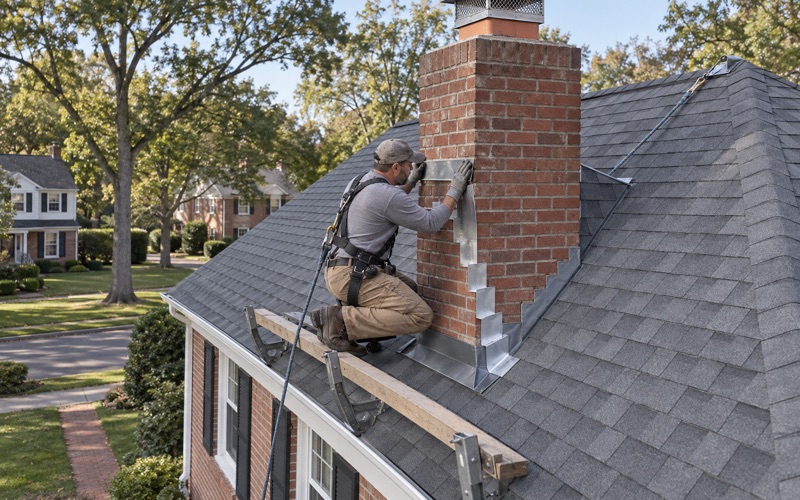
Farm buildings often get added to over the years, and the joint where a lean-to or a newer bay meets an older wall is a common leak point. When we redo one of those roofs, the step flashing, counter flashing and any apron flashing at the joint are replaced rather than smeared over with sealant.
The same goes for a chimney on an older outbuilding or a vent stack through a packing house roof. Caulk at those spots buys a season at best, and on a roof this size a slow leak can soak stored feed, supplies or produce long before anyone looks up.
Decking Found Under the Old Roof
Long roof runs mean more sheathing, and more chances for rot to hide under the old covering. If we find damaged decking after tear-off, we photograph it and show the owner before a single sheet is replaced, and each sheet is charged at the per-sheet price written into the contract.
On a farm, that check-in matters because the owner may be out in a field rather than at the house. We find them, walk them to the problem, and only then keep going. At the end of each day the yard and drive are cleaned and swept with a magnet, which matters where tires and hooves cross the same ground.
The Farmhouse and Franklin’s 1970s and 1980s Homes
Farms give the township its character, but its homes deserve just as much attention. Of the township’s 6,057 housing units, 5,607 are detached, and the largest single group by age, 1,413 homes, was built in the 1970s, with another 1,051 from the 1980s, according to the Census Bureau’s 2024 five-year American Community Survey.
Farmhouse Versus Farm Building
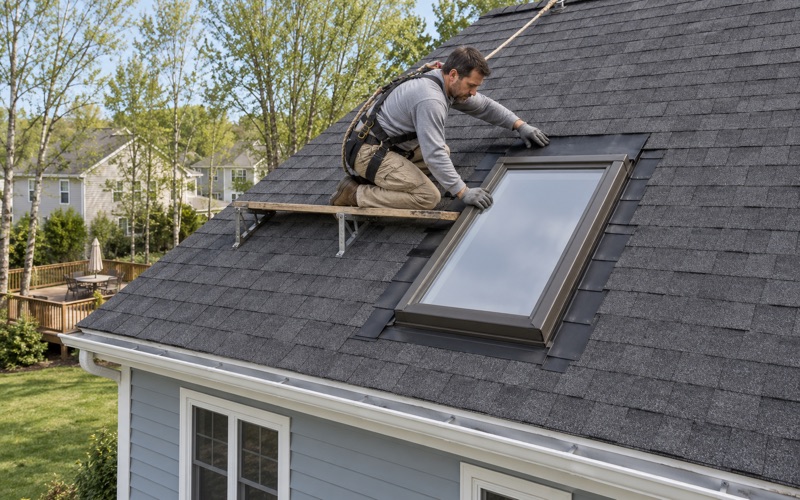
On a farm, the house and the barn can share a driveway and still be different kinds of buildings. The farmhouse is a residence, not a commercial farm building, and its roof usually has more going on: chimneys, dormers, valleys, skylights and the walls where porches and additions tie in.
Color matters more on a house than on a shed. We hold shingle samples against the farmhouse’s own siding, brick or stone in daylight before anything is ordered, and if the roof carries solar panels, their removal and reinstall go into the schedule from the start instead of surfacing on tear-off day.
Roofs on 1970s and 1980s Houses
A house built in the 1970s or 1980s has likely been reroofed at least once, and sometimes the new shingles went straight over the old layer. We check for that at the eaves and in the attic, because a second layer adds weight and hides the condition of the decking until tear-off.
Ventilation from that era can be thin, with a few box vents and little soffit intake. When we replace one of these roofs, we can balance a ridge vent against soffit intake by net free area, add drip edge at the eaves and rakes, and lay a self-adhering ice and water barrier meeting ASTM D1970 along the eaves and valleys.
Franklinville, Malaga and the Weather
Whether a house sits in Franklinville, Malaga or along a back road near Iona, a storm reaches the roof the same way. The National Weather Service places the township’s Malaga area in its Gloucester forecast zone, NJZ017, issued from the Mount Holly office, and that is the zone to watch when a wind warning goes out.
After a storm, we photograph the damage and write it up so the owner can file their own claim, and we will meet the insurance adjuster on site when asked. That applies to a farmhouse, a 1970s house or a barn alike, with each building documented separately so nothing gets lumped together.
- 20+ Years on Local Roofs
- Repair-First Advice
- Itemized Written Scopes