Cherry Hill Roofing has spent more than 20 years on roofing in Delran and the rest of Burlington County, and on split-level and bi-level houses we start a leak call in a specific place. Before we look across the open shingles, we look at the line where a lower roof runs into the wall of the upper level. That joint is the first thing we check, not the last.
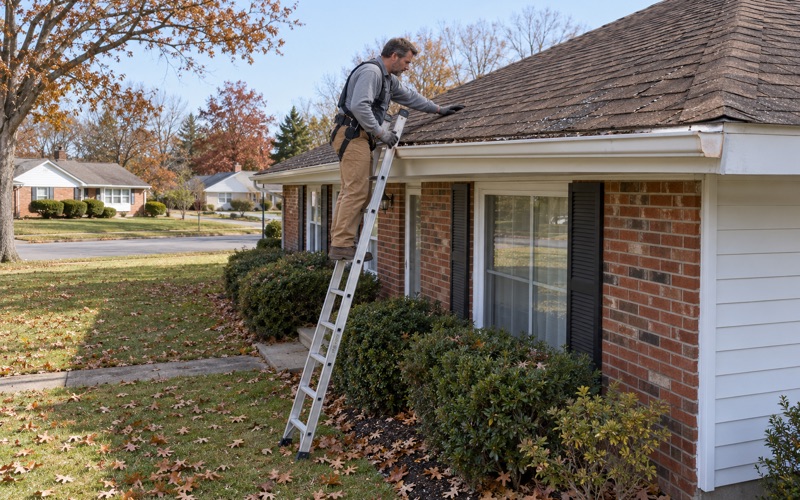
Every leak call includes time in the attic as well as on the roof. Water that enters at a wall joint can travel along a rafter or the top of a wall before it stains a ceiling, so we trace it to the point where it actually gets in. Only then do we put a price on anything.
You also get a straight answer on repair before anyone mentions replacement. A split-level with a failed flashing run and a sound field of shingles may need a few feet of new metal rather than a new roof, and we will say so. When replacement is the right call, our written scope breaks the job into lines you can compare.
Delran’s Split-Levels and Bi-Levels
A House Form From the Township’s Growth Years
Delran grew fast in the decades when split-levels and bi-levels were popular with builders. The township went from 5,327 people in 1960 to 14,811 in 1980, and Census estimates put 3,284 of its 7,061 housing units in the 1960 to 1979 range. That is close to half the housing stock from one twenty-year stretch.
Current listings show what some of that stock looks like. A 1963 bi-level on Haines Mill Road and another on Auburn Drive sit in Millside Heights, split-levels turn up in Tenby Chase, including one on Antietam Road, and a 1958 split-level is listed in Delcrest. Those are listing dates, not official history, but the form is easy to spot from the street.
Not Every House Here Is One
Nobody counts split-levels in Delran, and the same neighborhoods hold colonials and ranchers too. Tenby Chase listings include a 1970 rancher on Yardley Drive and a 1972 colonial alongside its split-levels. Of the township’s housing units, 4,506 are detached houses, and the rest range from attached homes to apartment buildings.
So we do not walk onto a Delran job assuming a house type. We look at how the roof planes meet, where walls rise out of them and what siding sits against them. On a split-level, that tells us where the vulnerable joints are before we climb a ladder. A rancher or colonial gets a different first look.
Why the Wall Line Matters More Than the Field
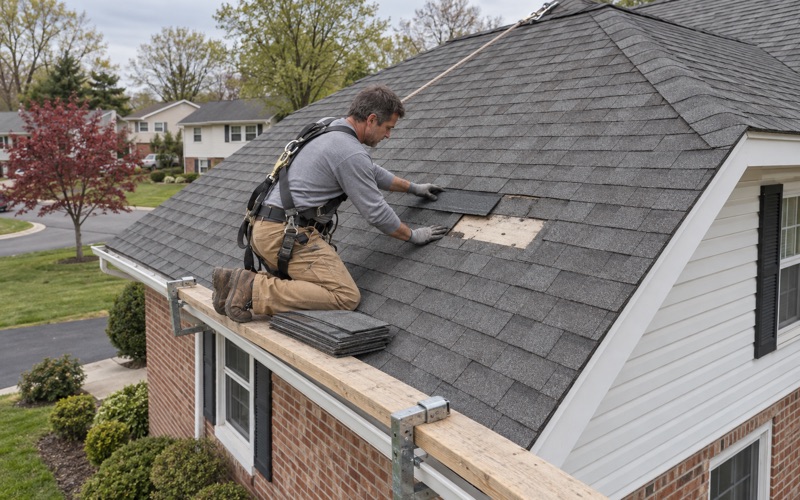
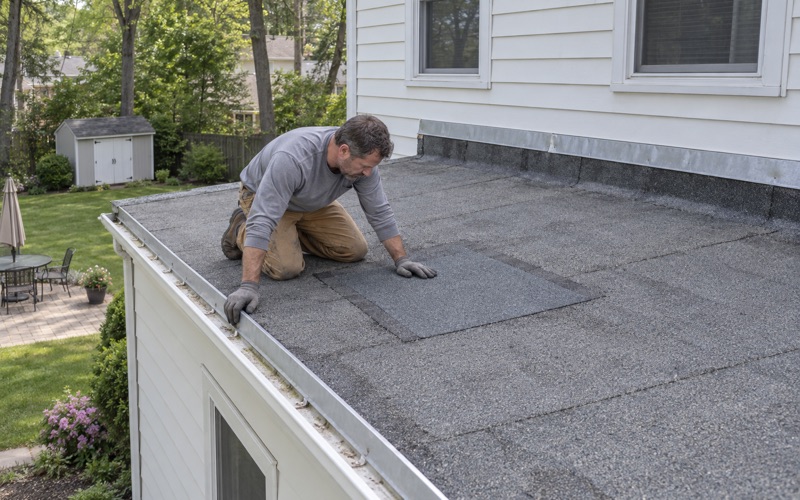
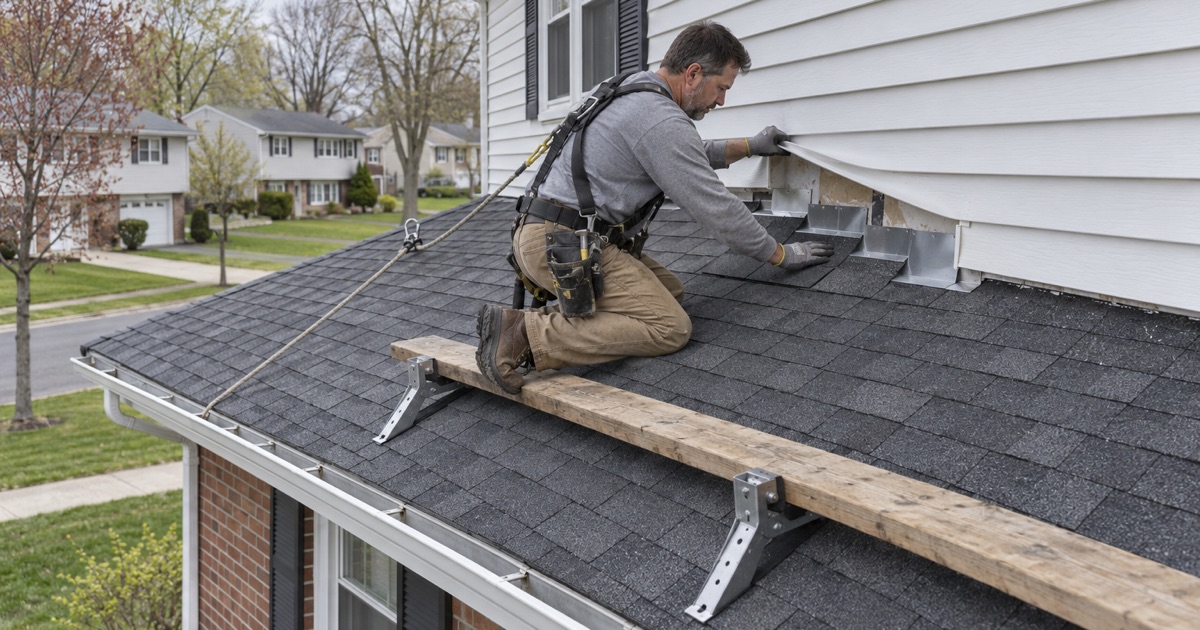
On a split-level, part of the roof over the lower wing runs straight into the side wall of the upper level. Shingles cannot lap onto a vertical wall, so that joint is made watertight with metal flashing tucked behind the siding. When it leaks, the field of shingles a few feet away can look perfectly sound.
That is why we treat the roof-to-wall line as the first place to look on a Delran split-level that is taking water. That ranking comes from how the house is put together, not from any record of local failures. Checking the wall line first keeps a homeowner from paying for shingle work that was never the problem.
Looking for roofing closer to Pine Hill? See Roofing Services in Pine Hill.
Where the Lower Roof Meets the Upper Wall
How Step Flashing Is Supposed to Work
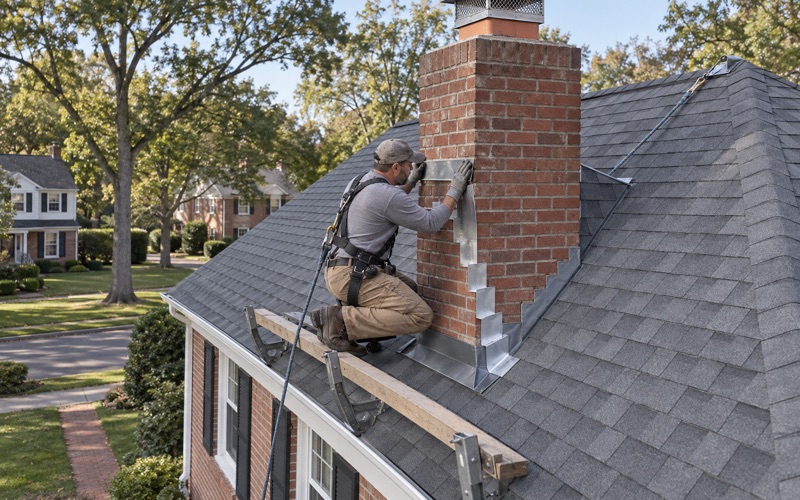
Step flashing is a run of short, bent metal pieces, one woven into each course of shingles where the roof meets a wall. Each piece laps the one below it, with one leg on the roof deck and the other standing up against the wall sheathing. Water running down the joint is passed from piece to piece and onto the shingles below.
The system depends on every piece being present and in order. A missing step, a piece nailed through its lower leg, or a run that was replaced with a bead of sealant instead of metal will all let water reach the wall framing. From the ground, the roof can look fine in every one of those cases.
Counterflashing and the Siding Above It
Step flashing only covers the roof side of the joint. Its upper edge has to be lapped by something on the wall, either the siding itself or a counterflashing that sits over the steps and sheds water past them. On a masonry wall that counterflashing is set into a reglet cut in the brick; on a framed wall, the siding and its housewrap do the job.
Problems start when the two layers stop overlapping. Siding that was replaced and pulled up short, housewrap tucked behind the steps instead of over them, or counterflashing that has worked loose from its joint will all open a gap. Where a wall mixes brick and siding, we check both along the full run.
Kick-Out Flashing at the Bottom of the Run
The last piece at the foot of a roof-to-wall joint matters as much as the steps above it. Where the lower roof’s eave meets a wall that keeps going past it, a kick-out flashing turns the water away from the siding and into the gutter. Without one, everything the step flashing collected can be dumped straight down the face of the wall.
The damage from a missing kick-out rarely shows on the roof. It tends to appear as soft sheathing, stained trim or wet insulation in the wall below the eave, sometimes a full story beneath where the water left the roof. When we inspect a split-level, the bottom of each wall run gets its own look.
Tracing a Leak That Shows Up Far From Its Source
What the Attic Tells Us
On a split-level, the attic over the lower wing is often a low, tight space, and the framing along the shared wall is where we spend our time. We look for staining on the top plate, darkened sheathing near the joint and dried drip marks on insulation. Those marks show where water entered, which is often several feet from the ceiling stain inside.
Looking from both sides keeps us from guessing. A stain in a lower-level bedroom might come from the wall joint, a pipe boot or a nail that backed out, and each one has a different fix. If the wall joint is dry and the boot is cracked, we fix the boot and leave the flashing alone. We would rather spend the extra time inside than price a repair aimed at the wrong spot.
Water Inside the Upper-Level Wall
Not every roof-to-wall leak drips through a ceiling. When the counterflashing or siding lap fails, water can run behind the siding of the upper level and down inside the wall cavity. It may surface as peeling paint, a damp baseboard or a stain on the lower level’s wall rather than overhead. On a split-level, that lower-level wall can sit directly beneath the joint.
Leaks like that are easy to blame on plumbing or a window. We check the flashing above the stain before anyone opens drywall, and we tell you plainly if the roof is not the source. A homeowner deserves to know which trade to call before spending money on the wrong one.
Bi-Levels Have Their Own Weak Points
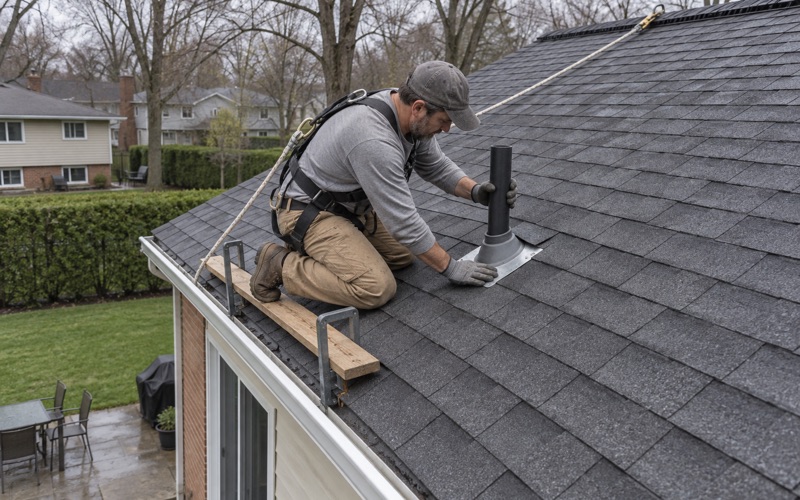
A bi-level, like the Millside Heights examples, usually carries one main roof rather than a stepped one, so the roof-to-wall joint is less often the story. The places we check first there are the plumbing vent boots, the ridge and the overhang above the split entry. Any porch or garage roof tied into the front wall gets the same flashing check as a split-level.
Either way, the inspection follows the house in front of us. We note what we find with photos, show them to you, and tell you whether the fix is a section of flashing, a few boots or something larger. Repair comes first in that conversation whenever repair will genuinely hold.
Re-Roofing a Split-Level Without Disturbing the Wall Line
New Flashing, Not Caulk
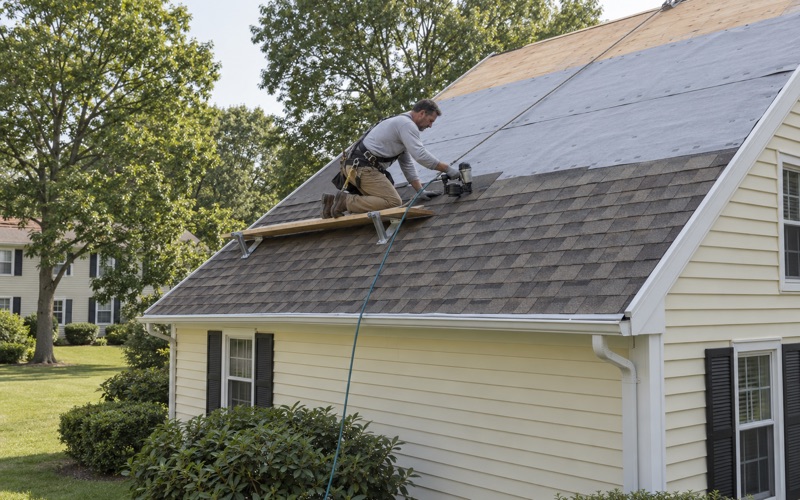
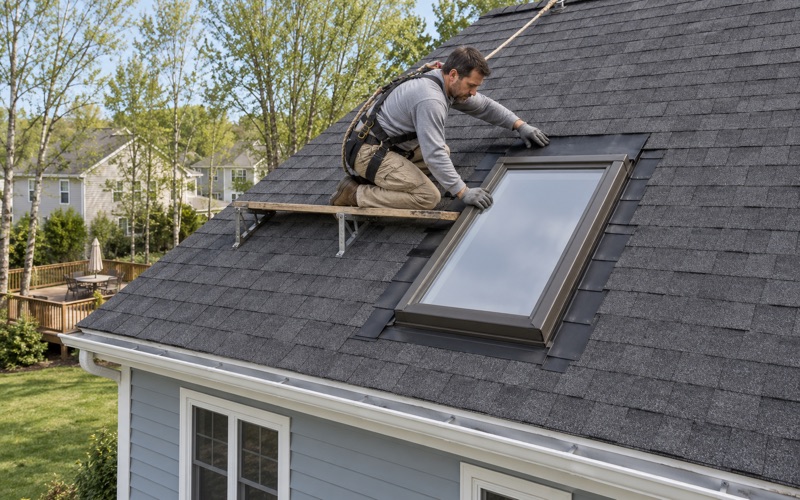
When we replace a roof on a split-level, the step flashing along the upper wall is replaced with new metal, piece by piece, as the new shingles go on. We do not reuse old steps or seal a tired run with caulk and call it done. The same applies at chimneys, skylights and anywhere two roof sections meet.
Doing that properly means lifting or removing the bottom course of siding along the joint so the new steps can tuck behind it. We plan for that before the job starts, note it in the scope, and refit the siding with the housewrap lapped correctly over the new metal. It adds a little time, and it is the difference between flashing that works and flashing that only looks new.
What the Written Scope Shows
Our estimates list tear-off, decking, underlayment, flashing, ventilation and gutters as separate lines. On a split-level, the flashing line spells out the roof-to-wall runs, any kick-outs and any siding work needed to reach them. That makes it possible to set our number beside another contractor’s and see whether both are pricing the same job.
If a competing quote lumps flashing into the shingle price, ask whether the wall steps are being replaced or reused. On these houses that single line can decide whether a new roof stays dry at the joint where it most needs to. Our contracts also follow New Jersey’s home improvement rules, including the cancellation notice.
Roofs Under Solar Panels
If panels sit on the roof, their removal and reinstall go into the schedule before the tear-off date is set. We coordinate the timing so the array is off when the crew arrives and goes back on once the new roof and flashing are finished. Nobody should learn about that step on the morning of the job.
Color, Cleanup and the Rest of the Job
A split-level shows a lot of wall next to a lot of roof, so shingle color matters more than usual. We hold samples up against the actual brick or siding on your house rather than choosing from a brochure. On a house where the lower wing is brick and the upper level is siding, that check covers both.
At the end of every work day the crew cleans the yard, the driveway and the gutters, then runs a magnet across the ground for stray nails. Whether your house sits near Route 130 or closer to Swede’s Lake, the lawn should be safe for kids and pets by evening.
- 20+ Years on Local Roofs
- Repair-First Advice
- Itemized Written Scopes