Cherry Hill Roofing has spent more than 20 years on roofing in Collingswood and the rest of this corner of Camden County, and the work here is shaped less by age alone than by what kind of house sits under the shingles. A hipped roof, a gambrel and a low porch roof each take a different crew plan, a different material count and a different set of flashing details. We price them that way.
Every job starts with a straight answer on whether the roof can be repaired, and a leak call always includes a trip into the attic as well as onto the roof. Water that shows up on a bedroom ceiling often entered several feet away, at a dormer cheek or a porch wall, and tracing it before anything is priced is how a repair stays a repair.
When replacement is the honest answer, our written scope breaks out tear-off, decking, underlayment, flashing, ventilation and gutters as separate lines. That makes our estimate easy to set beside anyone else’s, line against line, which matters on houses whose roof shapes leave plenty of room for one bid to quietly leave something out.
Collingswood’s Railroad-Suburb Houses and Their Roofs
What the Historic District Record Shows
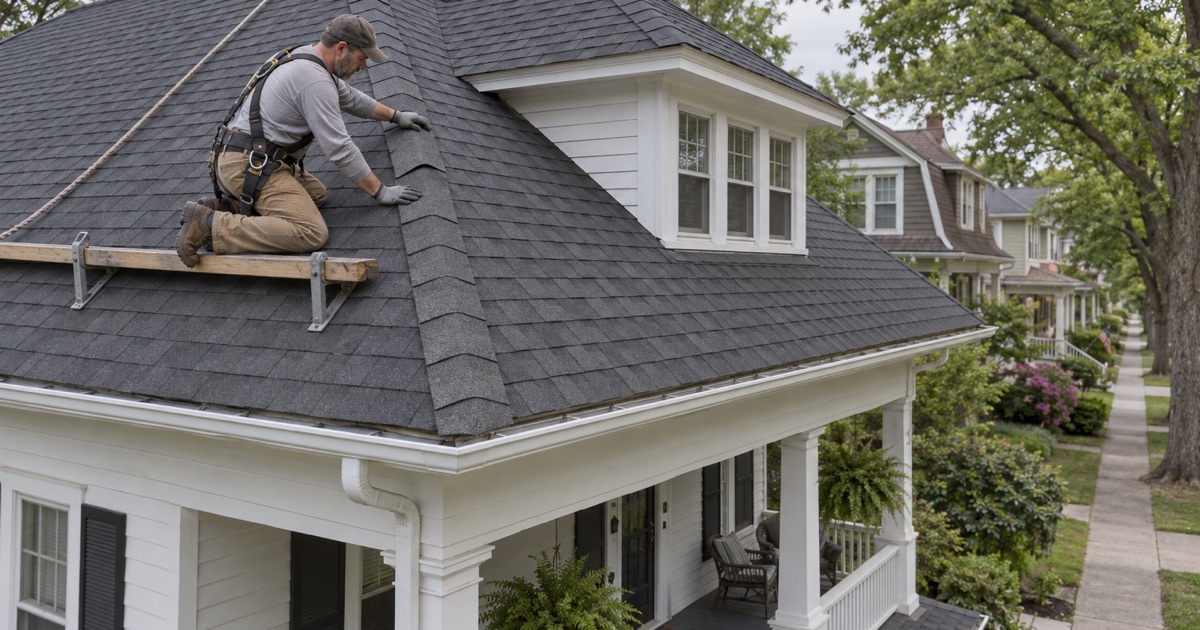
Collingswood grew as a railroad suburb, and the best record of how its houses were built is the National Register nomination for the Collingswood Residential Historic District, entered in 1990. It describes the parkside streets, Collings Avenue, Browning Road and Park Avenue, as filled mostly between 1910 and 1925 with what it calls ‘Comfortable House’ styles: the American Four Square, Colonial Revival, Dutch Colonial Revival, Bungalow and Cottage.
Those houses are typically frame, often resided, with porches and dormers. The nomination records the district’s roofs as asphalt, and it covers the district rather than the whole borough, so we treat it as a guide to the streets it names, not a survey of every house in town.
One Block, Three Different Jobs
Housing in Collingswood skews early: Census figures show 3,373 of the borough’s 6,901 housing units were built in 1939 or earlier. Within that stock, the roof shape matters more than the date. A hipped foursquare with dormers, a Dutch Colonial gambrel and a low bungalow roof over a deep porch can stand side by side, and each is its own re-roofing job.
The differences show up in the details: how many valleys and dormer walls need new flashing, how steep the slopes are to walk and stage, and where water collects at the porch line. Those are inferences from the roof forms rather than anything the nomination states, and they are why we look at the house before we quote it.
Local Review Before the Work
Some of these houses sit inside the Residential Historic District, which centers on Knight Park, and the Collingswood Historic Preservation Commission reviews exterior alterations there, including the replacement of roofs. Applications are due 20 days before its meeting on the third Thursday of the month, so we build that lead time into the schedule when a house is in the district.
Outside that review, New Jersey treats replacing the roof covering on a detached one- or two-family house as ordinary maintenance under N.J.A.C. 5:23-2.7, with no permit needed. Attached houses and buildings of three or more units fall outside that rule.
Looking for roofing closer to Bellmawr? See Roofing in Bellmawr.
Foursquare Hipped Roofs and Their Dormers
A Hip Has More Edges Than It Looks
The American foursquare is the boxy two-story house of the parkside streets, and its roof is usually a hip: four slopes rising to a short ridge or a point. A hip carries no gable ends, but it trades them for hip lines running down every corner, and each one needs its own row of cap shingles cut and set straight.
With four slopes meeting the eaves, a foursquare also has drip edge on every side and gutters on every side. We replace drip edge with the roof and list the gutters as their own line, so an owner can see what a full perimeter costs.
Dormers on a Hipped Roof
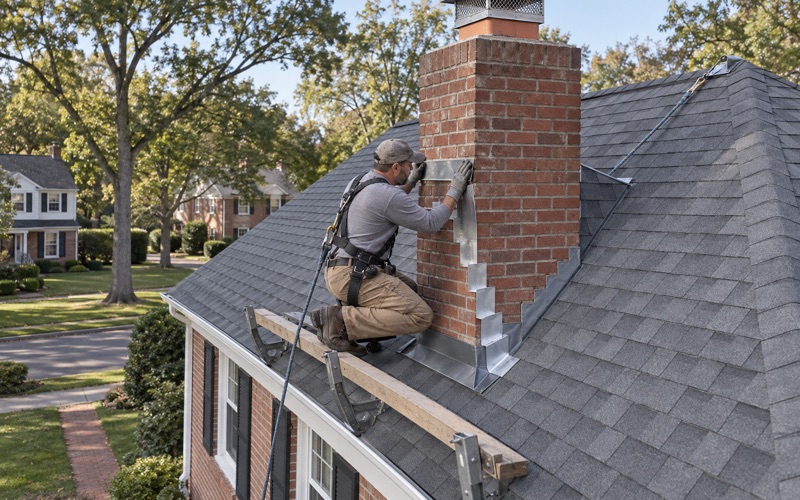
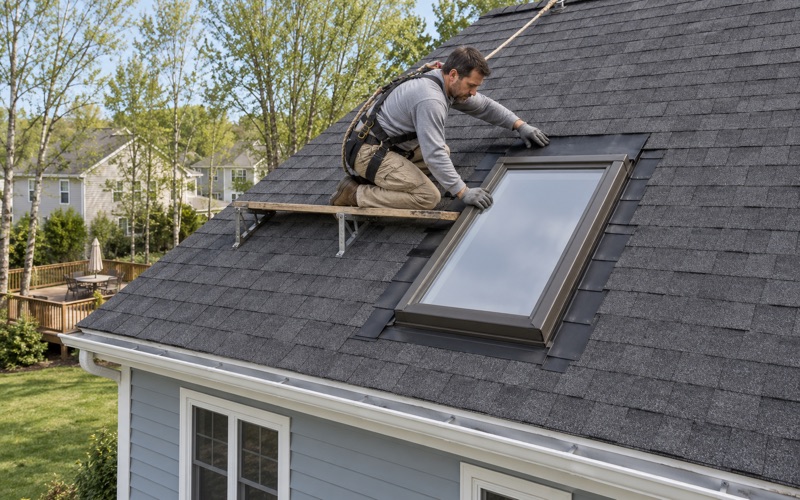
The nomination notes dormers on the parkside houses, and on a foursquare they often sit on the front slope, sometimes on the sides as well. Every dormer adds two cheek walls, a small roof of its own and two short valleys or a band of step flashing where it meets the main slope.
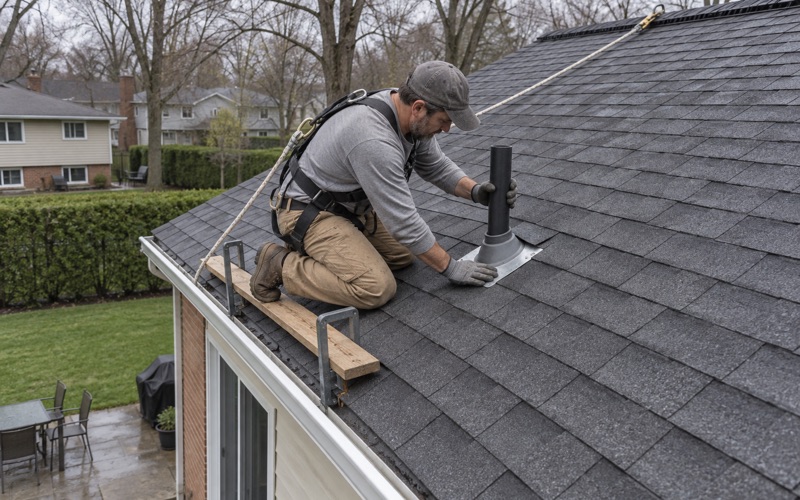
Those cheek walls are a common source of leaks on a dormered roof. When the roof is redone, we replace the step flashing along each dormer rather than caulking over the old metal, and we tuck counter flashing behind the siding so the next layer of shingles has something sound to lap against.
What a Foursquare Re-Roof Includes
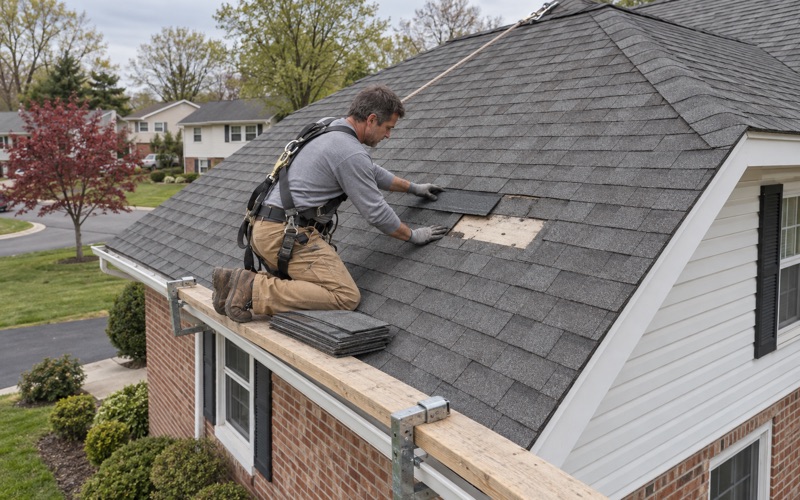
A full re-roof on a foursquare starts with tear-off to the decking, because the hip and dormer flashing cannot be renewed properly over an old layer. With the deck exposed, we can see the condition of the boards around each dormer and at the eaves, which is where hidden damage on these roofs tends to show first.
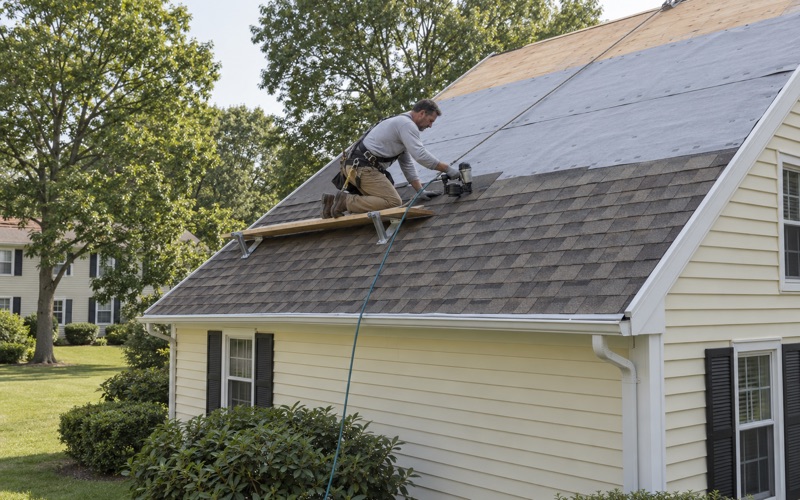
New underlayment goes down over the whole deck, ice and water barrier along the eaves and into the valleys, and a synthetic underlayment across the field. Then the shingles, hip caps and ridge vent go on in that order, each a separate line on the scope.
Air Under a Hip
A hip roof has less ridge than a gable, which limits how much ridge vent it can carry. On a foursquare we work out the net free area the attic needs, pair ridge vent with soffit intake where the eaves allow it, and add other exhaust if the ridge alone falls short.
Our attic visit on a leak call does double duty here. Condensation on the underside of the decking can look like a roof leak, and it calls for a ventilation fix rather than new shingles. We tell you which one you have before we propose either.
Dutch Colonial Gambrels
Two Pitches on One Roof
A Dutch Colonial Revival house is recognized by its gambrel: a steep lower slope that rises nearly to the second-floor ceiling, then breaks to a shallow upper slope across the top. That shape gives the house a full second story under the roof, and it gives a roofer two very different surfaces to cover.
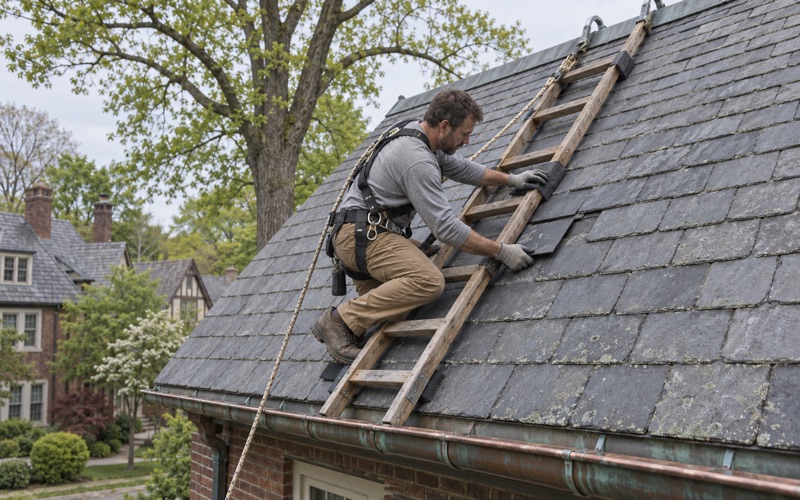
The steep lower slope sheds water fast but needs staging and fall protection to work safely; OSHA requires fall protection at six feet on residential roofs. The shallow upper slope drains slowly, so it gets a closer look at the underlayment and, where the pitch is low enough, a self-adhering ice and water barrier rather than standard felt.
The Break Between the Slopes
Where the two pitches meet, shingles have to turn a corner they were not made for. Done poorly, that break opens up and lets wind-driven rain under the courses above it. We lap the underlayment across the transition and set the shingles so the upper slope sheds over the lower one, never into it.
Gambrel ends also carry long rakes on two pitches, so drip edge has to follow the bend cleanly. A kinked or gapped rake edge is an easy place for water to reach the fascia. We bend or cut the metal to the angle on site rather than leaving a gap at the break.
Shed Dormers Across a Gambrel
Many Dutch Colonials carry a long shed dormer across the front or back lower slope to gain headroom. Its roof is often barely pitched, which pushes it toward a low-slope material such as modified bitumen or a single-ply membrane rather than shingles.
Our scope tells you which material each surface gets and why. On a gambrel with a shed dormer, one estimate can honestly cover three pitches, and seeing each as its own line is how an owner can tell whether every surface was priced.
Bungalow Roofs, Deep Porches and Merrick Villa
Low, Broad Roofs Over the Main House
A bungalow roof is typically low and broad, with wide overhangs and often a single front-facing or side-facing slope that runs down over a deep porch. A lower pitch means water moves more slowly across the shingles, so we check the manufacturer’s minimum slope before recommending architectural shingles and plan the underlayment around it.
Wide eaves are also where ice can build up in a cold snap. We run ice and water barrier up from the eaves on these roofs, and on a deep overhang we extend it far enough to reach past the warm wall line.
Where the Porch Roof Meets the House
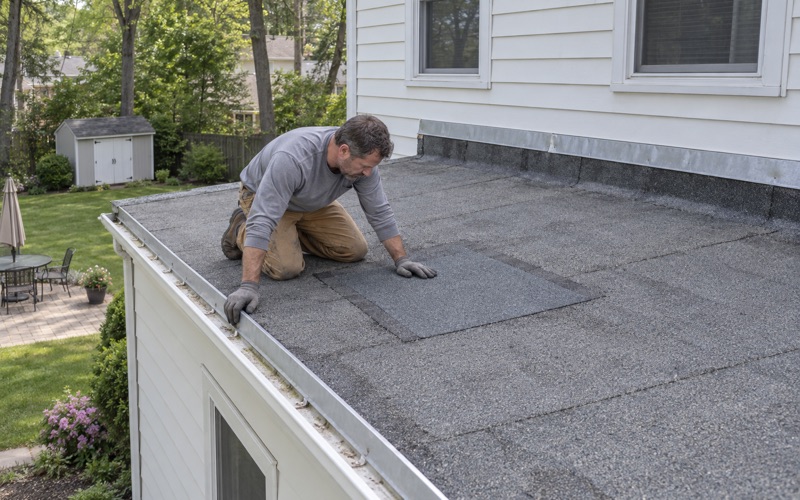
The nomination lists porches among the defining features of the parkside houses, and porch replacement among the most common alterations. On a bungalow, a foursquare or a Colonial Revival alike, the porch roof is usually a separate low-slope or shallow-pitch roof tied into the front wall, and that tie-in is a classic leak point.
We replace the flashing where the porch roof meets the wall, with step flashing and counter flashing set behind the siding, and add kick-out flashing where a roof edge dies into a wall so water lands in the gutter instead of behind the trim. If the porch roof is too flat for shingles, we say so and price a membrane for that section.
Merrick Villa’s Small Cottages
Merrick Villa, the 1910s bungalow colony Howard L. Merrick built on lanes off Collings Avenue, is a cluster of small frame-and-stone cottages. Small roofs are not simple roofs: a modest footprint still has its porch tie-in, its eaves and sometimes a chimney, and the flashing count can rival a bigger house.
Stone walls also change the color question. We hold shingle samples up against the actual stone, brick or siding on site, so a cottage roof suits the walls under it rather than a picture in a brochure.
What Happens on Re-Roof Day
Once the old shingles are off, any rotted decking is photographed and shown to you before it is replaced, at the per-sheet price written into the contract. Our contracts follow New Jersey’s home improvement rules, including the cancellation notice, and at the end of every work day the yard, driveway and gutters are cleaned and the ground gets a magnet sweep for nails.
On a street of porches and front walks, that daily cleanup matters. If storm damage brought you to us, we photograph it and write it up for your own claim, and we will meet the adjuster at the house when asked.
- 20+ Years on Local Roofs
- Repair-First Advice
- Itemized Written Scopes