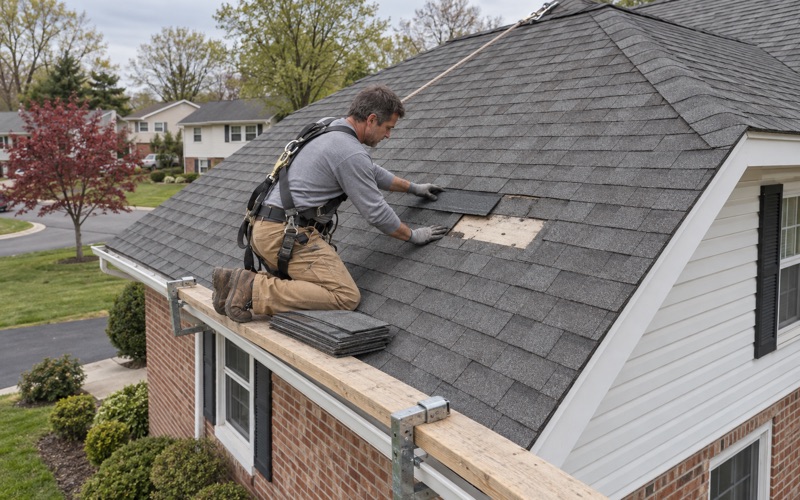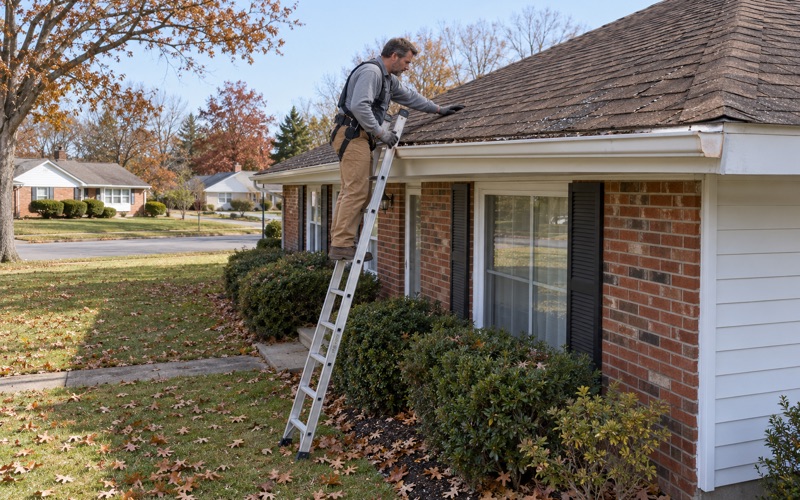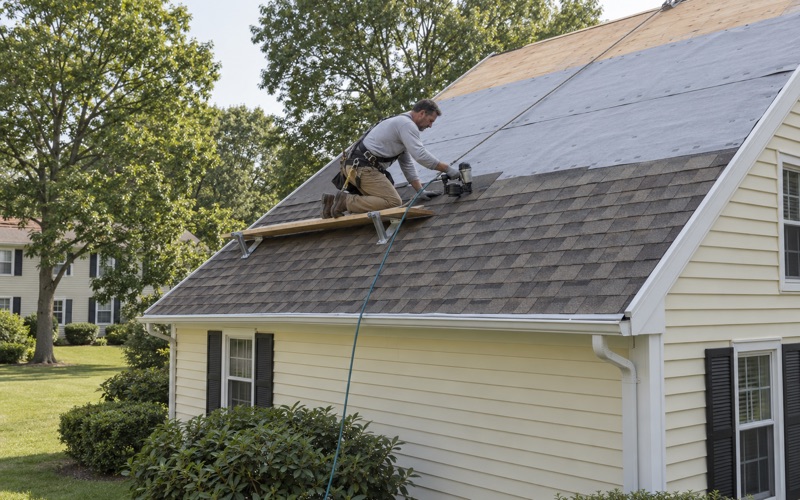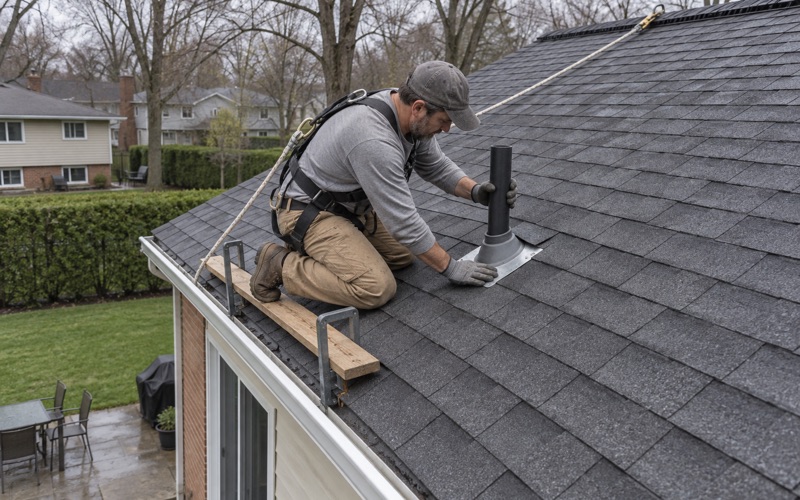
Cherry Hill Roofing brings more than 20 years in the trade to roofing in Bordentown Township, and the jobs we think about most carefully here are the houses where the roof and the living space are the same structure. When a bedroom sits under the slope, a roofing decision is also an insulation and airflow decision.
That is why every visit starts in two places. We look at the shingles, flashing and gutters from outside, and we go up into whatever attic space the house has, because water and frost on the underside of the deck tell a different story than the surface does. You hear whether the roof can be repaired before anyone talks about replacing it.
When replacement is the right call, the written scope breaks out tear-off, decking, underlayment, flashing, ventilation and gutters as separate lines. On a house with a finished half-story, the ventilation line is often the one that matters most, and it deserves its own line rather than a footnote. That way two estimates can be laid side by side and compared item by item.
Bordentown Township’s 1950s Houses and Bossert Estates
The Township’s Largest Decade of Houses
Census figures show how much of Bordentown Township was built in a single burst after World War II. The ACS 2024 five-year estimates count 942 of the township’s 4,638 housing units as built from 1950 to 1959, about one in five. Only the 2000s, at 977, account for more, and those newer houses are spread across several subdivisions and the two 55+ communities.
For a roofer, that concentration matters. A house from the 1950s has usually been re-roofed by now, sometimes more than once, and each earlier crew made its own choices about vents, underlayment and dormer flashing. Those choices are still up there under the current shingles, and we plan for finding them. A scope written before anyone has looked underneath is a guess.
Bossert Estates Capes, Ranches and Split-Levels
Much of that 1950s housing clusters in Bossert Estates, one of the named localities in the township, alongside Dunns Mill and Newbold Island. Listings there describe Cape Cods, ranches and split-levels dating from about 1951 to 1958. No source we have read counts the houses or the styles, so we do not assume what is on a given lot until we see it.
One listing gives a clear picture of the type. A 1951 Cape Cod on Thorntown Lane, about 1,248 square feet with three bedrooms, has an oversized upstairs bedroom that runs the length of the house. That room lives entirely under the roof, and its comfort in January depends on what is happening in the narrow spaces around it.
Reading the Weather for the Township
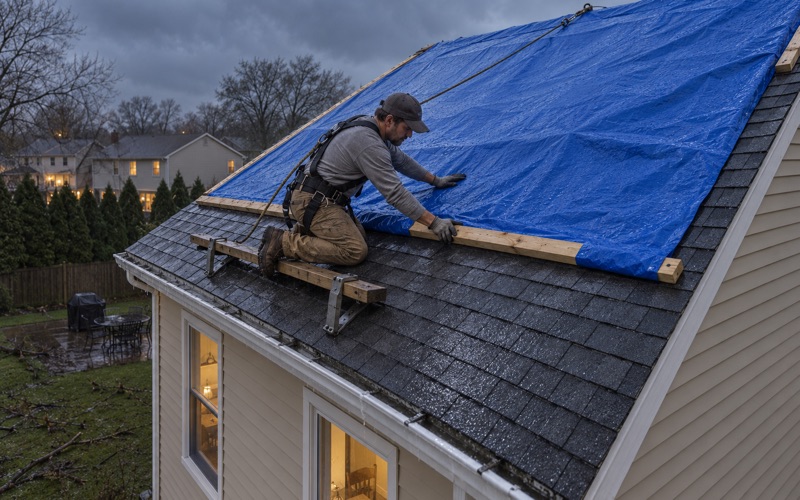
Bordentown Township falls in the National Weather Service’s Northwestern Burlington forecast zone, NJZ019, issued from the Mount Holly office. We watch that zone’s winter forecasts when scheduling tear-offs, because an open roof over a finished bedroom is a different risk than one over an empty attic. A tear-off on a Cape is sized to what the crew can close back up before the day ends.
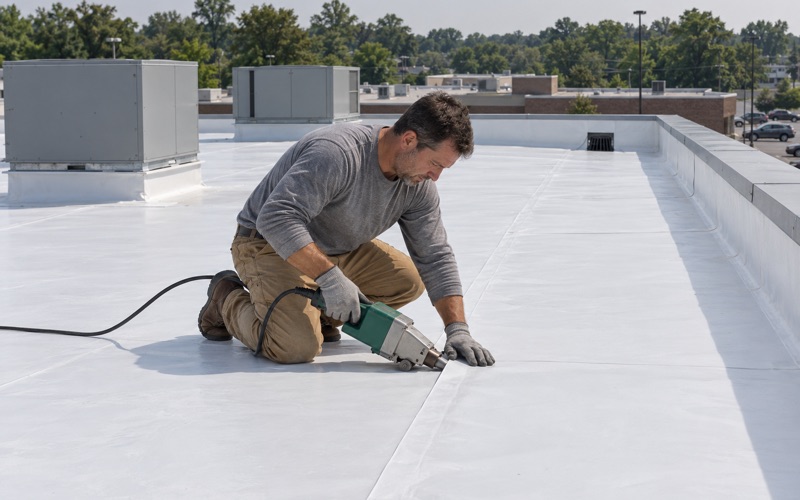
The township also sits where Route 130, Route 206, I-295 and the New Jersey Turnpike’s Exit 7 come together, which keeps material runs and crew travel straightforward. The warehouses near that interchange carry a different kind of roof, and what follows concerns the houses in the neighborhoods behind them.
Looking for roofing closer to Aston? See Roofing in Aston.
How a Cape Cod’s Second Floor Lives Inside the Roof
Knee Walls and the Space Behind Them
On a Cape Cod, the second floor is built into the roof itself. The rafters form the sloped part of the bedroom ceiling, short knee walls stand a few feet in from the eaves, and the triangle of space behind each knee wall runs the length of the house. Above the flat part of the ceiling sits a shallow attic, often too tight to stand in.
That means the roof deck is only inches from conditioned space along most of its area. Heat leaving the bedroom has a short path to the underside of the shingles, and any moisture carried up with it has very little room to dry out before it reaches cold wood. We treat the sloped section as the part of the roof that needs the closest look.
Why Ventilation Is Hard to Get Right on a Cape
A conventional ventilation system pulls outside air in at the soffits and lets it out at a ridge vent, washing the underside of the deck along the way. On a Cape, that air has to squeeze through the narrow rafter bays over the sloped ceiling, and those bays may be stuffed with insulation or closed off at the knee wall.
So we check before we quote. We look at the soffits to see whether there is any real intake, pull back what we can at any knee-wall access to see whether air can move up the slope, and measure what the shallow upper attic has for exhaust. The answer decides whether a ridge vent with soffit intake will actually work or just look correct from the street.
Balancing Intake and Exhaust
Ridge vents and soffit vents are rated by net free area, and the two need to be roughly balanced for air to move the way the design intends. On a Cape with dormers interrupting the slope, air entering below a dormer has to find its way around it, and some rafter bays may have no path to the ridge at all.
When the bays cannot be opened without taking the bedroom ceiling apart, we say so plainly and lay out the options. Sometimes that means venting the upper attic well and accepting less airflow along the slope; sometimes it means a conversation with the owner about insulation work inside the house. Either way, the owner knows what the new roof can and cannot fix before signing.
Ice at the Eaves and Moisture in the Attic
How Ice Forms Along a Cape’s Eaves
When heat escapes through the sloped ceiling of a half-story bedroom, it warms the roof deck above. Snow on that warm section melts, runs down the slope, and refreezes when it reaches the cold overhang past the exterior wall. Over a few days that refrozen water can build into a ridge of ice that holds back the next round of meltwater.
Water held behind that ice can work its way up under shingles that were only ever meant to shed water downhill. Nothing we have seen points to a township-wide ice-dam problem, so we treat this as something to check on any Cape, not something we assume is already wrong. Stains on the knee-wall side of the bedroom ceiling are often the first sign worth asking about.
What We Look for in the Attic
Because every leak call includes a trip into the attic, we see the underside of the deck before we price anything. In a Cape that usually means crawling into the space behind a knee wall with a light, looking for frost on nail tips, darkened sheathing, damp insulation, or staining that traces back to a dormer or a vent.
What we find decides the recommendation. Winter condensation on the deck points to an airflow and air-sealing problem that new shingles alone will not cure, while a single stain below a dormer cheek points to flashing. We show the owner which one it is, with photos, before anyone discusses a full replacement. The fix matches the cause.
Eave Protection on the Replacement
When a Cape does get a new roof, the eaves get particular attention. We generally recommend a self-adhering ice and water barrier meeting ASTM D1970 at the eave edge, new drip edge along the eaves and rakes, and synthetic underlayment over the rest of the deck. On a half-story house, that barrier sits over the section most likely to see ice.
New Jersey’s code calls for an ice barrier only where the January average is 25 degrees or less, which points to Sussex County; in Bordentown Township it is our recommendation, not a requirement. We say so plainly, and we also point out that a barrier limits leaks at the eaves without fixing the heat loss that builds the ice.
Dormers and Re-Roofing a 1950s Cape
Flashing Where Dormers Meet the Slope
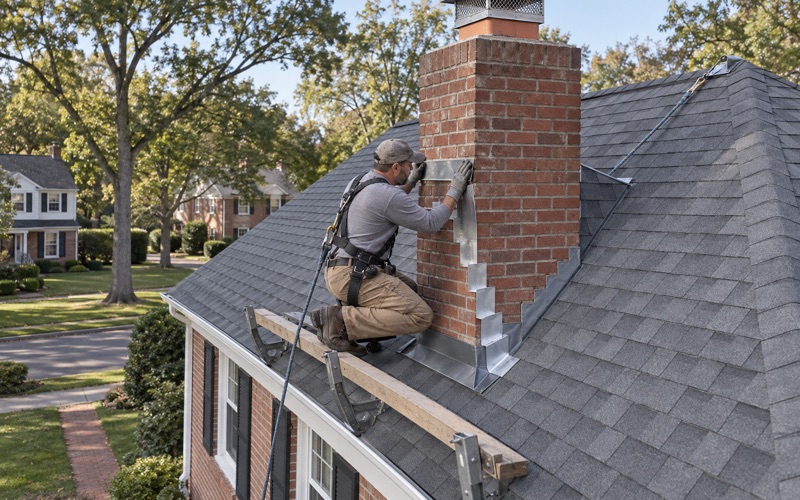
Dormers are how a Cape gets headroom and windows upstairs, and every one of them adds joints to the roof. The sidewalls need step flashing woven into each shingle course, the front face needs an apron, and where a dormer wall ends above the main slope a kick-out flashing keeps water off the siding below.
On a house from the 1950s, those details may have been redone several times, sometimes with roofing cement smeared over old metal instead of new pieces. When we redo the roof, the dormer flashing is replaced with new metal rather than caulked over, because a sealant joint at a dormer cheek is a leak on a timer.
Decking Under an Old Roof
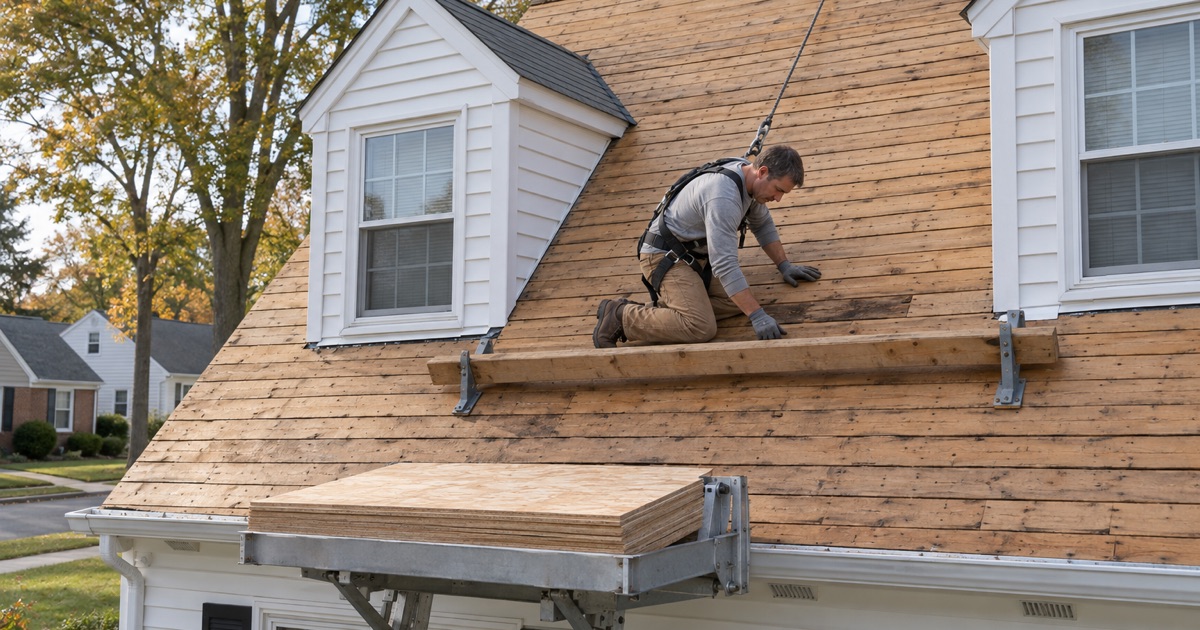
Houses of this era were commonly sheathed in boards rather than plywood, and decades of small leaks at dormers or eaves can leave soft or split sections that only show once the old shingles come off. We cannot see that from the attic in every spot, especially on the sloped ceiling sections that are closed in.
So the contract sets a per-sheet price for replacement decking before work begins. If the crew finds damaged wood during tear-off, we photograph it and show you before any of it is replaced, and the bill reflects only the sheets that actually went down. No surprise line appears on the final invoice.
Shingles, Color and Cleanup
For a Cape’s steep, very visible front slope, architectural shingles such as GAF Timberline HDZ, Owens Corning Duration or CertainTeed Landmark are a common choice. Because so much of the roof faces the street, we pick the color with samples held up against the house’s own brick or siding rather than from a brochure.
At the end of every work day the yard, driveway and gutters are cleaned and the lawn gets a magnet sweep for nails. If solar panels sit on the roof, their removal and reinstall go into the schedule from the start rather than being discovered on the day. Contracts follow New Jersey’s home improvement rules, including the cancellation notice.
- 20+ Years on Local Roofs
- Repair-First Advice
- Itemized Written Scopes