Cherry Hill Roofing brings more than 20 years of work to roofing in Aston, and one question we plan around carefully here is what happens to the roof when solar panels sit on it, or are about to. Our answer starts with the roof itself, because that is the part of the house we work on and the part the panels depend on.
We do no solar or electrical work ourselves. We never install panels, never sign load calculations and never pull solar permits. What we do is replace and repair roofs, and when an array is involved we plan the roofing around it with the owner’s solar contractor from the first conversation.
Before any of that, we give a straight answer on whether the roof can simply be repaired. A leak near a mount or a worn section of shingles does not automatically mean a full replacement, and when replacement is the right call, our written scope separates tear-off, decking, underlayment, flashing, ventilation and gutters into their own lines.
How Aston Reviews a Roof Before Solar Goes On
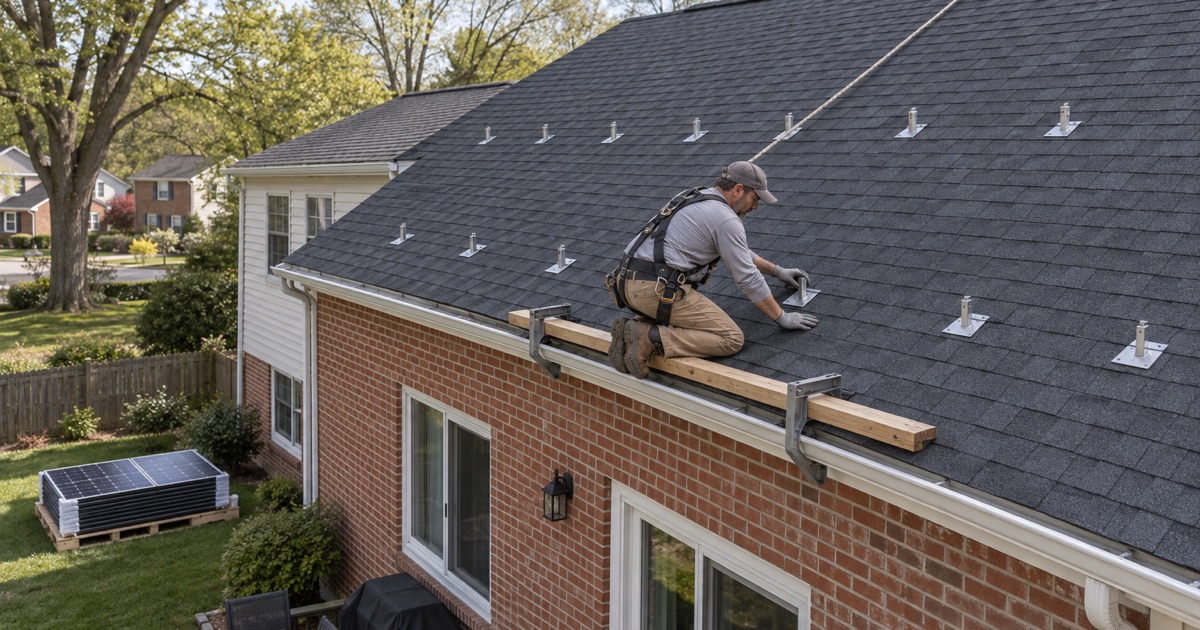
A Permit for Panels Going On or Coming Off
Aston Township’s Building Code Department states that a permit is required for the installation, alteration, repair or removal of a solar panel. That last word matters to a roofer. It means the panels are treated as permitted work in both directions, going up on a new array and coming down when the roof beneath them needs attention.
The same department lists roofing itself among the work needing a building permit, adding in its own words, ‘Even just a single layer.’ So on an Aston house with an array, a re-roof can involve two pieces of permitted work, and we plan the calendar around both of them from the first visit.
What the Plan-Review Sheet Asks For
The township’s Solar Array Plan Review Requirements, a sheet dated 2016, set out what a roof-mounted array must show before a building permit is approved. For a roof installation it asks for signed and sealed roof load calculations prepared by a structural design professional licensed in Pennsylvania. The sheet cites 2009 code editions, so we treat it as a record of how Aston has approached the question rather than a current code reference.
Those calculations belong to the solar side of the job, not ours. The sheet ties them to installing an array, and nothing in it says a plain re-roof needs them. What it does mean for a homeowner is that the roof under a new array gets looked at closely by someone, which is a good reason to settle the roof’s condition first.
Where a Roofer Fits Into the Review
The plan review includes a roof inspection to confirm site and rafter conditions, along with the solar contractor’s findings, before the permit is approved. If that inspection turns up worn shingles, soft spots or tired flashing, the array is about to sit on a problem. We can give an owner a clear read on the roof’s covering and remaining life before the solar contractor’s paperwork goes in.
That read starts in the attic as well as on the roof. On any leak call we trace the water to where it actually enters before pricing anything, and an attic look is also where staining, daylight at the deck or damp sheathing shows up first. It is the same information a homeowner wants in hand before committing to panels.
Looking for roofing closer to Lower Gwynedd? See Roofing Services in Lower Gwynedd.
Framing Photos, Rafter Loads and Sistering
A Photographed Report on the Roof Framing
Aston’s sheet asks for a report with photographs documenting the condition of the roof framing. In practice that means someone goes into the attic and records the rafters or trusses, the sheathing they carry and anything that looks out of place, before panels add weight above them.
We do not prepare that report, but we pay attention to what it finds. A note about a damp rafter end, a stained sheathing panel or an old repair is useful to us when we price a roof, because it tells us where to look harder once the shingles are off.
Rafter Calculations and Truss Roofs
The sheet also calls for rafter calculations showing that the existing rafters are not overstressed and will carry the imposed loads, referencing IRC Table 802.5.1, or full truss calculations where the roof is framed with trusses. Those numbers come from the Pennsylvania-licensed design professional the sheet names, not from a roofing crew.
Where it touches our work is weight. A new roof covering adds its own load, and the choice between a lighter architectural shingle and a heavier material is worth making with the array in mind. We would rather an owner settle the roofing material before the calculations are run than change it afterward.
Rails on the Center of the Rafters
For a roof mount, Aston’s inspections include checking the rail attachment, confirming the rails land on the center of the rafters with no splitting, and noting that sistering will be required where a rafter is split. Sistering means fastening a new member alongside the damaged one so the two carry the load together.
Every one of those attachments passes through the roof covering into the framing, and each penetration needs to stay watertight for the life of the array. When we replace a roof that carried panels, the old mount locations are among the first places we check from the attic and again on the bare deck.
Re-Roofing Under Solar Panels in Aston
Taking Panels Off Is Permitted Work Too
Because the township’s wording covers removal of a solar panel, we read a re-roof under an existing array as involving permitted removal work, alongside the roofing permit itself. That reading comes from the township’s own language, and an owner should confirm it with the Building Code Department before the job is booked.
Since Aston makes every permit the property owner’s responsibility, we lay out which permits the job appears to involve so there is no gap on the calendar. The responsibility stays with the owner; our part is building a schedule that leaves room for each permit to be issued before its piece of the work begins.
Removal and Reinstall in the Schedule
Roofs that carry panels get the removal and reinstall written into our schedule before a start date is set, not discovered on the day. We coordinate dates with the owner’s solar contractor so the array comes down shortly before tear-off and goes back up once the new roof is finished and inspected, rather than leaving a stripped roof waiting.
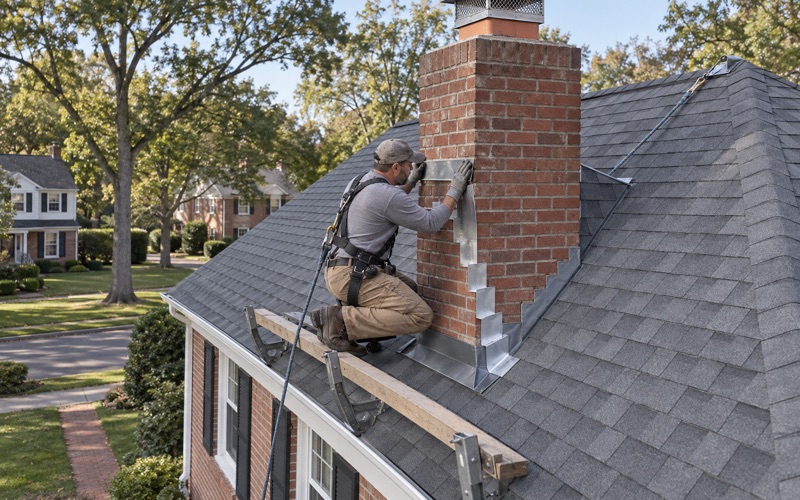
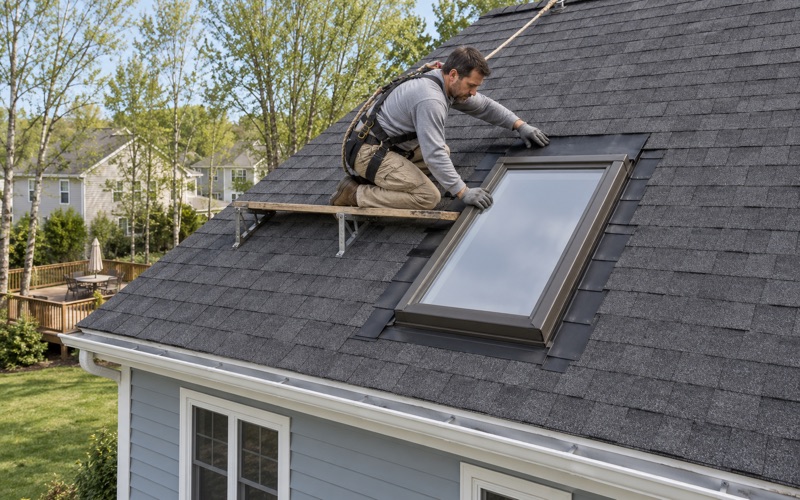
While the panels are off, the whole roof is open to us, including the areas the array has shaded and hidden for years. That is when we replace flashing at chimneys, walls and skylights rather than caulking over it, and when the old mount penetrations get dealt with properly instead of being shingled over.
Decking Found Under the Array
Whatever the framing report said, the deck itself is only fully visible once the old roofing is stripped. If damaged sheathing turns up then, we photograph it and show the owner before replacing anything, at the per-sheet price already set in the contract. That keeps a surprise from becoming an open-ended bill.
Parts of the roof the panels never covered get the same care. Drip edge, pipe boots and ridge vent with matching soffit intake are each priced on their own, so an owner comparing our estimate with another can see exactly what each one includes before the array comes down.
Planning a New Roof Before an Array Goes Up
Why the Roof Comes First
Panels tend to stay in place for a long stretch, and taking them down and putting them back costs time and coordination. If a roof is already partway through its life, an owner considering solar in Aston has a real decision to make about whether to replace it before the array is mounted rather than a few years after.
We give that answer straight. Sometimes the roof has plenty of life left and a repair to a valley or a flashing detail is all it needs before panels go on. Sometimes the honest call is a new roof first, and when it is, we explain why with what we found on the roof and in the attic.
Aston’s Housing and What It Suggests
Aston grew quickly after the Second World War. Wikipedia records its population rising from 5,576 in 1950 to 10,595 in 1960, and American Community Survey estimates count 1,604 of the township’s 6,341 housing units as built in the 1950s, more than in any other decade, with 4,657 units detached.
A house of that era has very likely been re-roofed at least once, but what is under any given roof is not recorded anywhere we can read, so we find out on site rather than assume. For a homeowner weighing panels, that history is one more reason to have the roof looked at before the framing report is written.
Materials, Color and a Clean Site
If a new roof does go on first, we choose the shingle color against the brick, stone or siding on the house itself, holding samples up on site rather than picking from a brochure. Architectural shingles such as GAF Timberline HDZ, Owens Corning Duration and CertainTeed Landmark are common choices, and we talk through wind and impact ratings like ASTM D3161 Class F and UL 2218 Class 4 where they matter to the owner.
At the end of each work day the yard, driveway and gutters are cleaned, with a magnet sweep for roofing nails. That matters more than usual when another crew is due back to reinstall panels, because they should arrive to a finished roof and a clear driveway, not leftover debris.
Our contracts for Aston homes follow Pennsylvania’s home improvement rules, including the cancellation notice, so an owner coordinating a roof and a solar project has a clear written record of what we will do and when. Storm damage found along the way is photographed and written up for the owner’s own claim.
- 20+ Years on Local Roofs
- Repair-First Advice
- Itemized Written Scopes